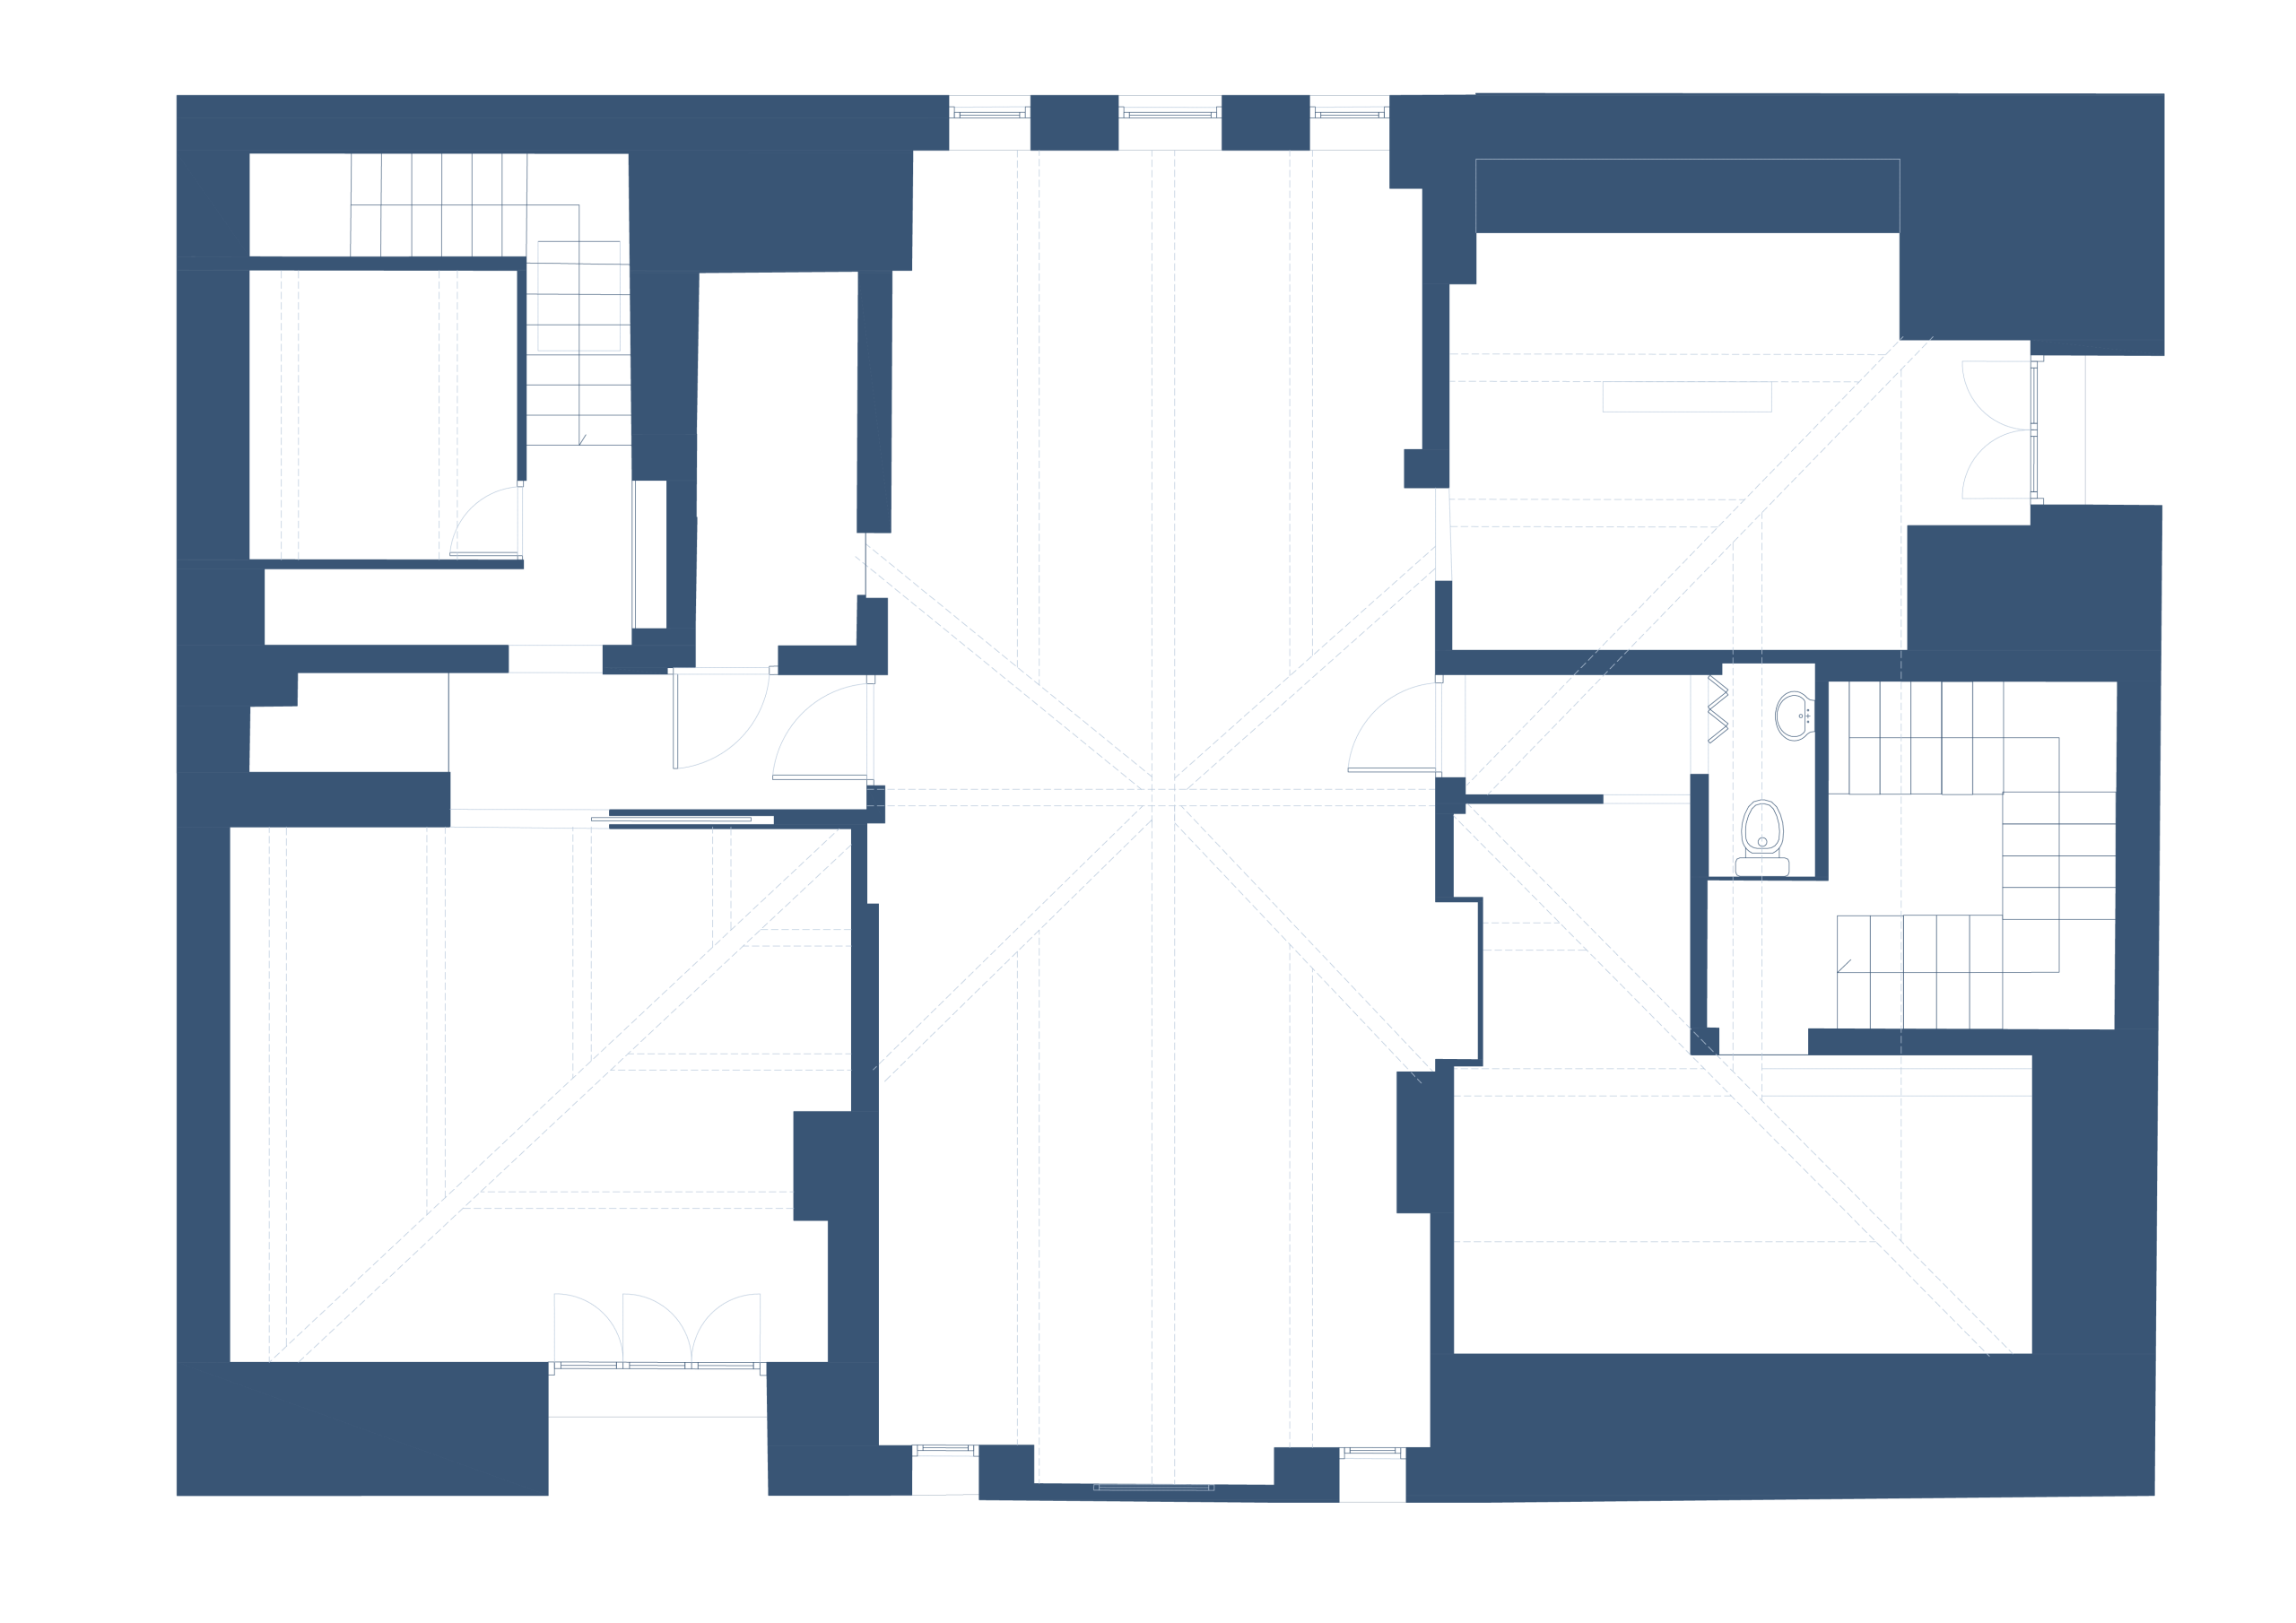
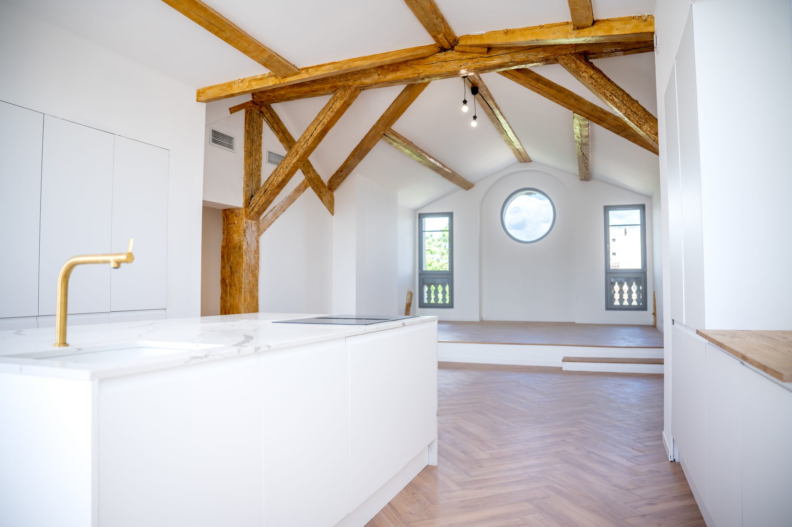
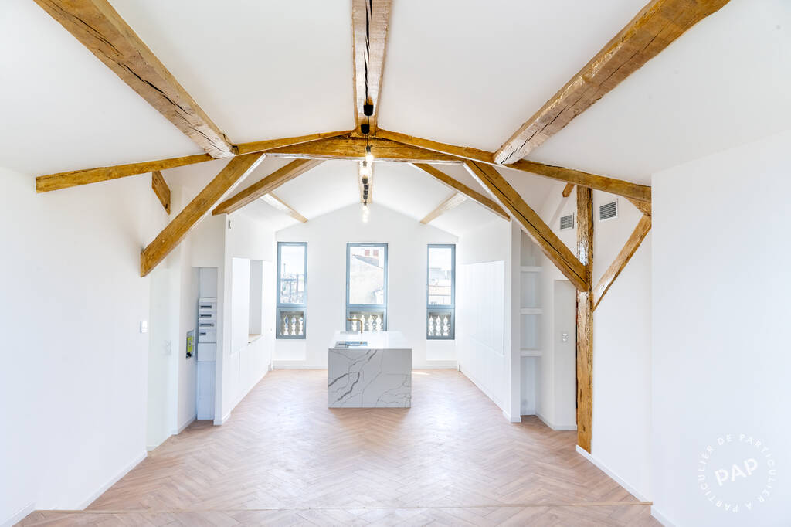
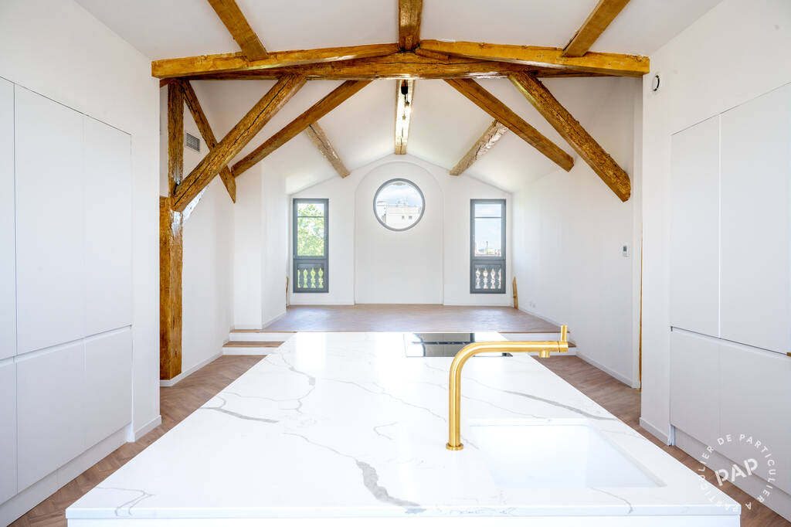
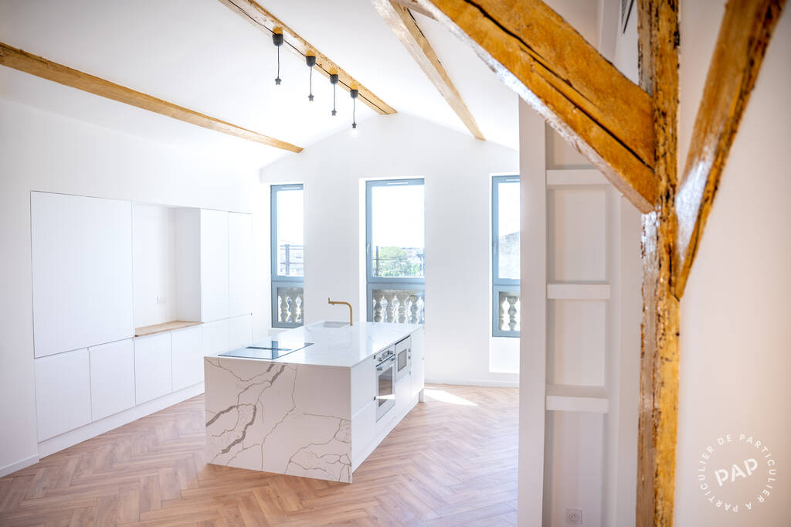
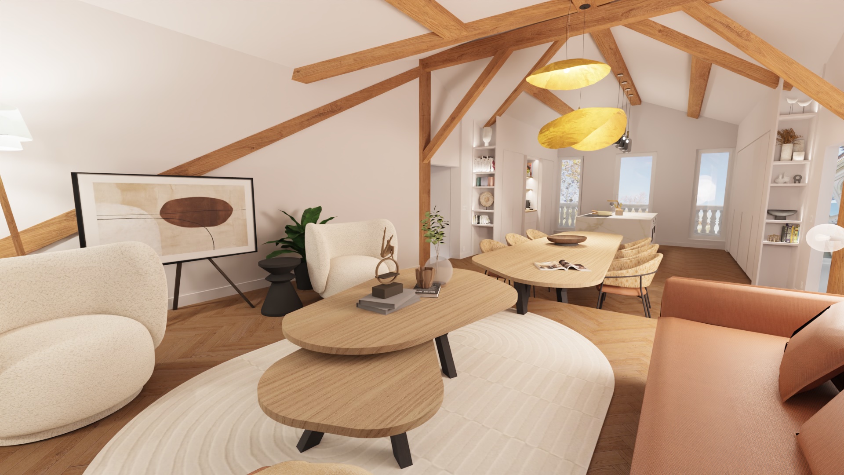
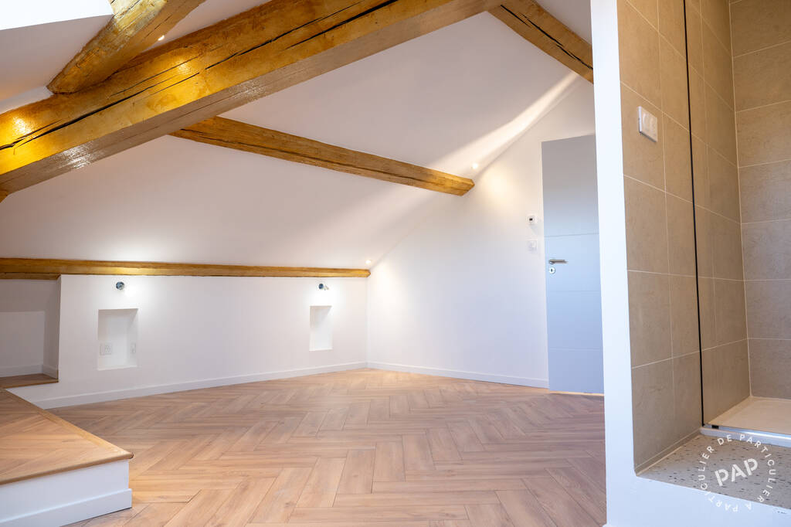
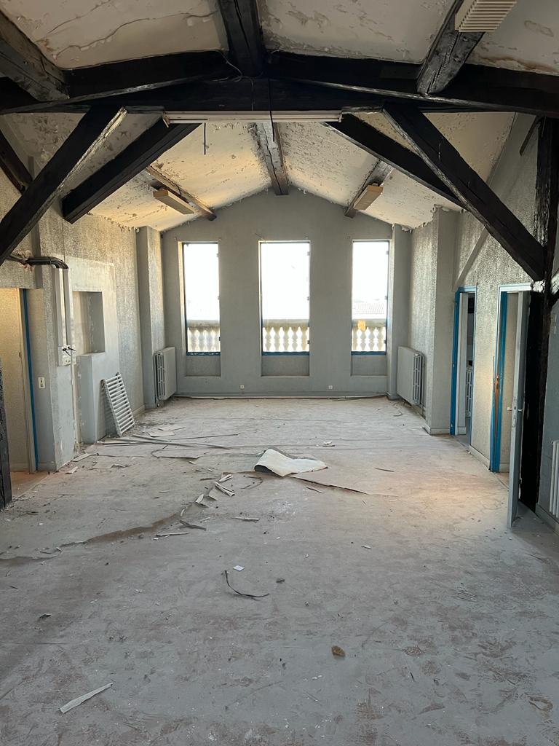
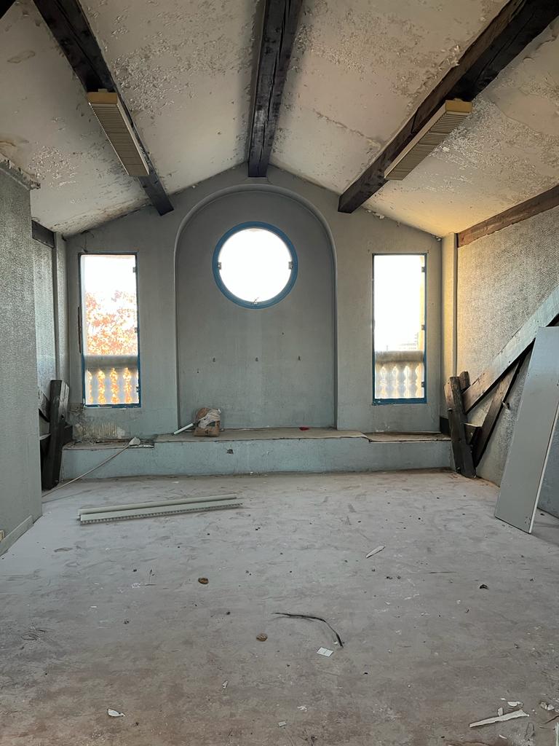
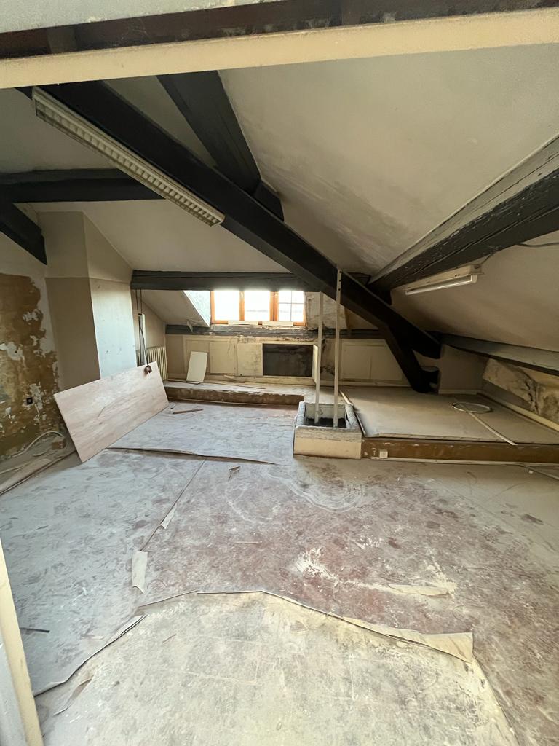
For this project, we transformed a former cooking school into a family apartment. The attic space, with its sloped ceilings and exposed beams, was full of potential.
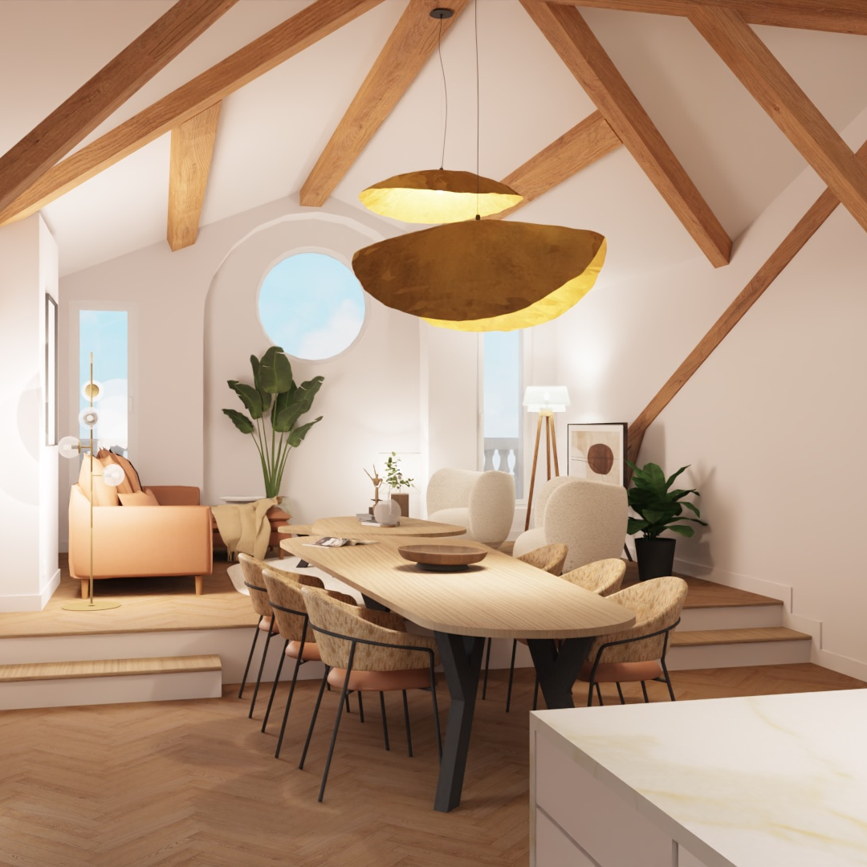
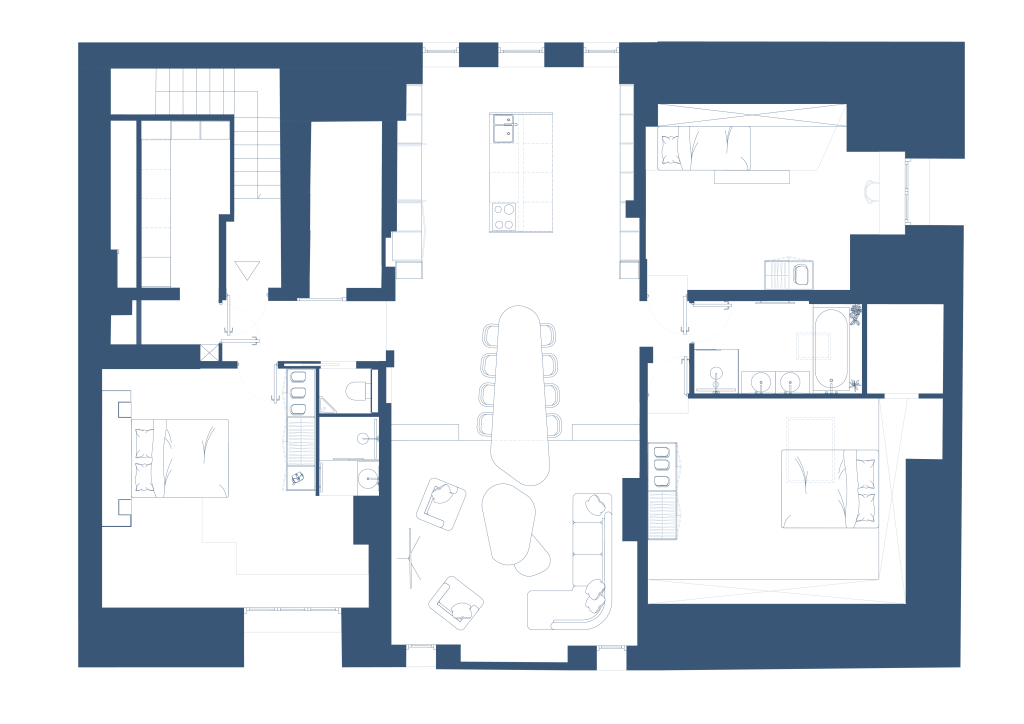
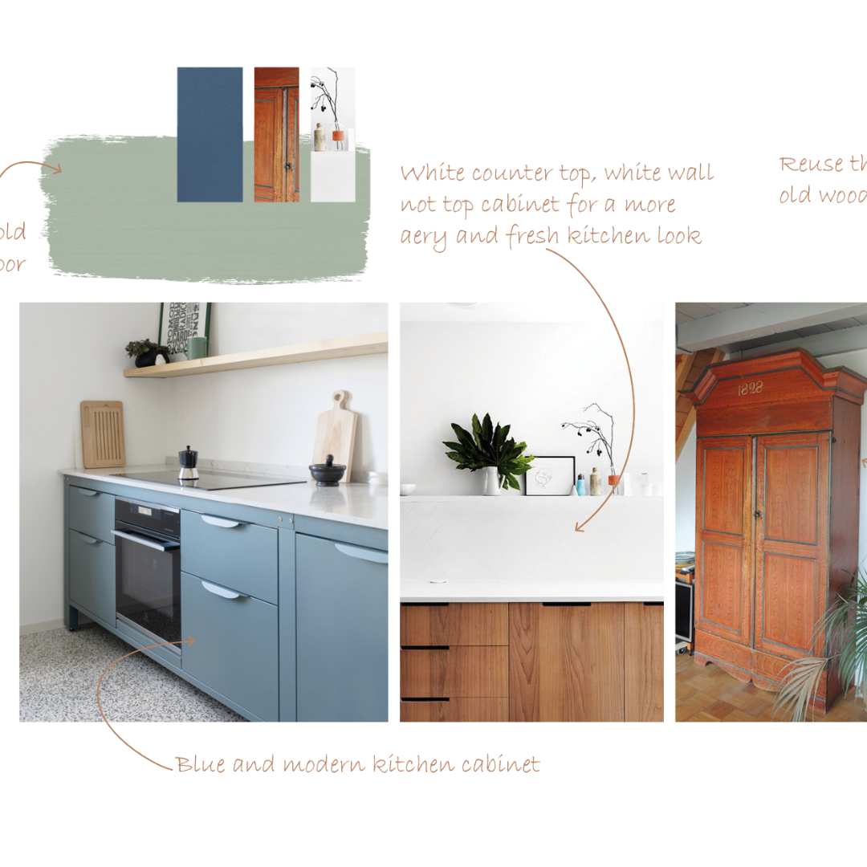
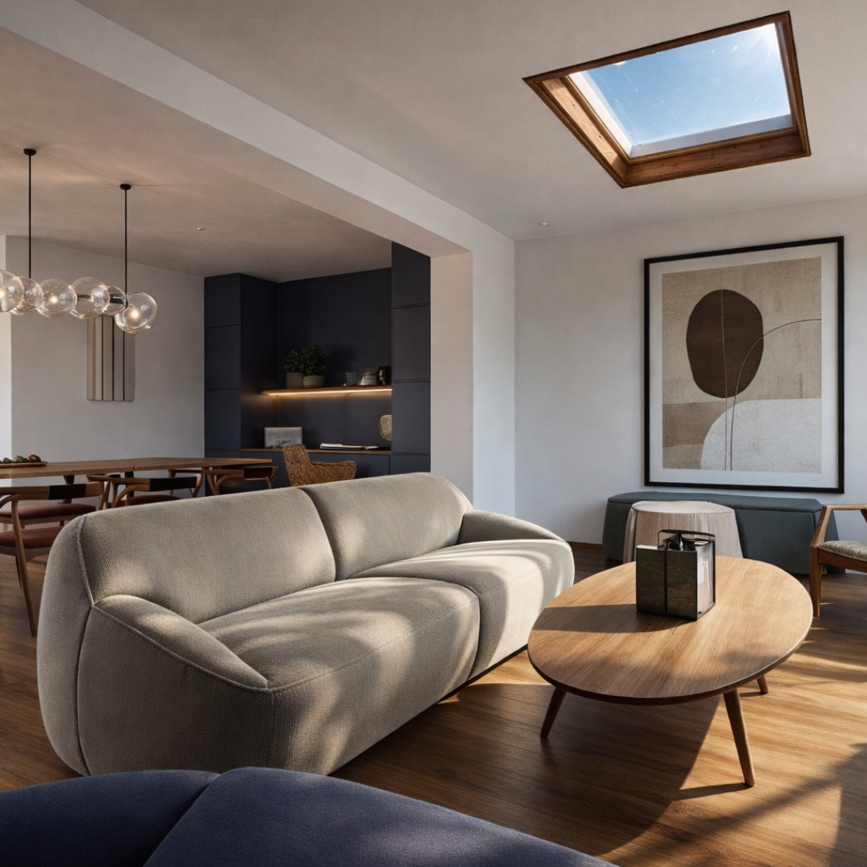
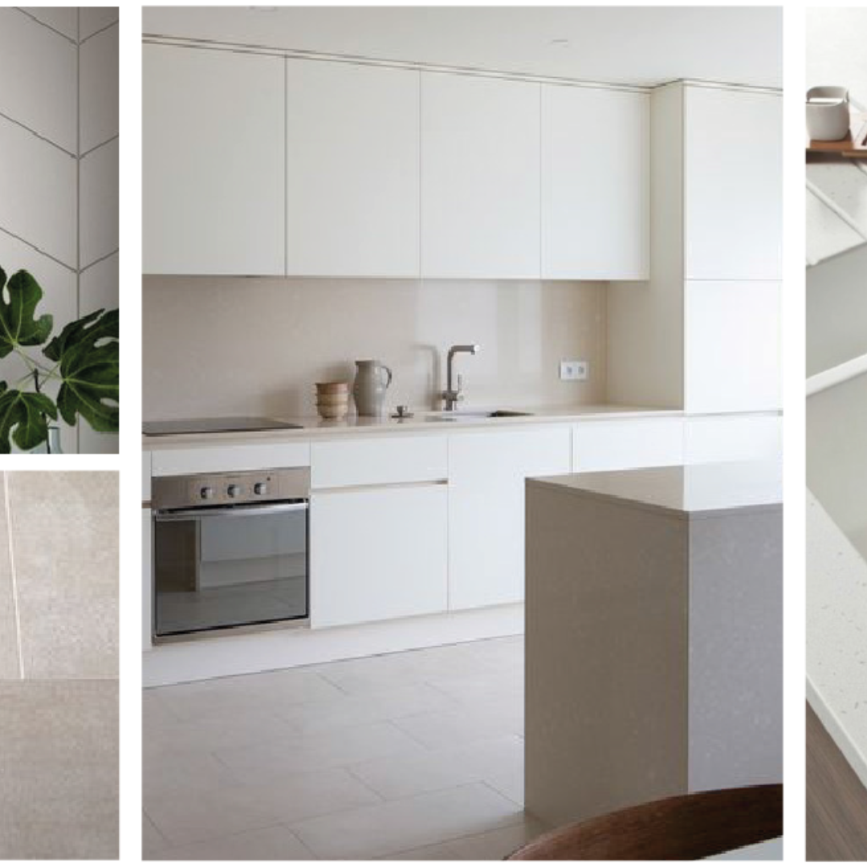
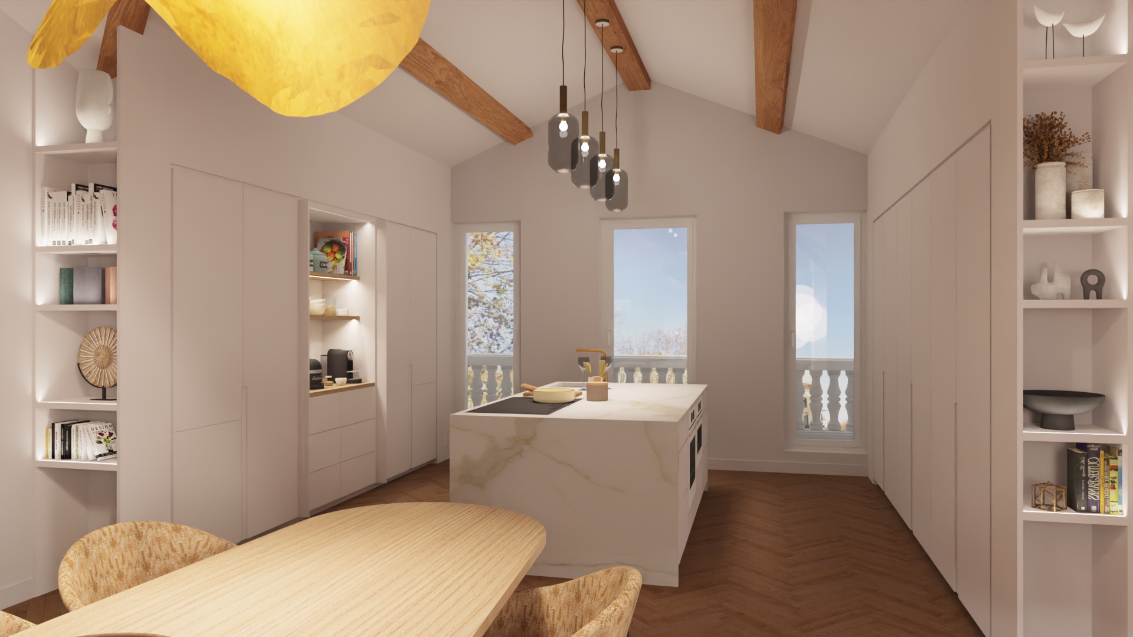
The central room, with its dual exposure and striking graphic opening, provided the perfect foundation for a unique living space. On one side, we designed an open kitchen with a central island. On either side, flush-mounted column cabinets conceal ample storage, while a breakfast nook hides behind pocket doors. At the heart of the space, aligned with the island, a generous bespoke dining table connects the dining area to the raised seating area. Composed of three parts, the table elegantly transforms into a coffee table, seamlessly adapting to the space’s needs.
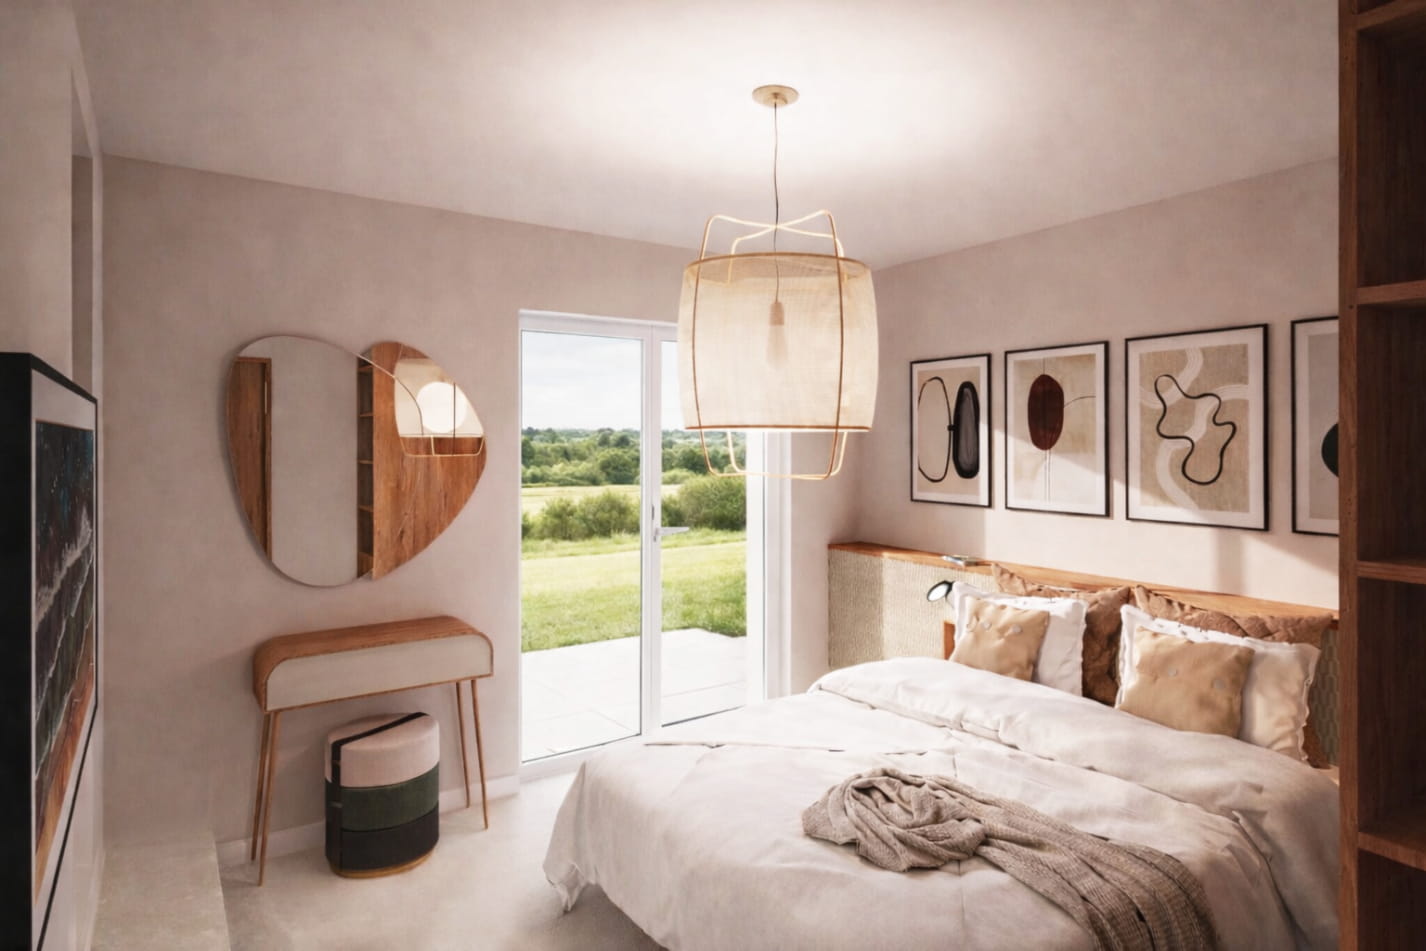
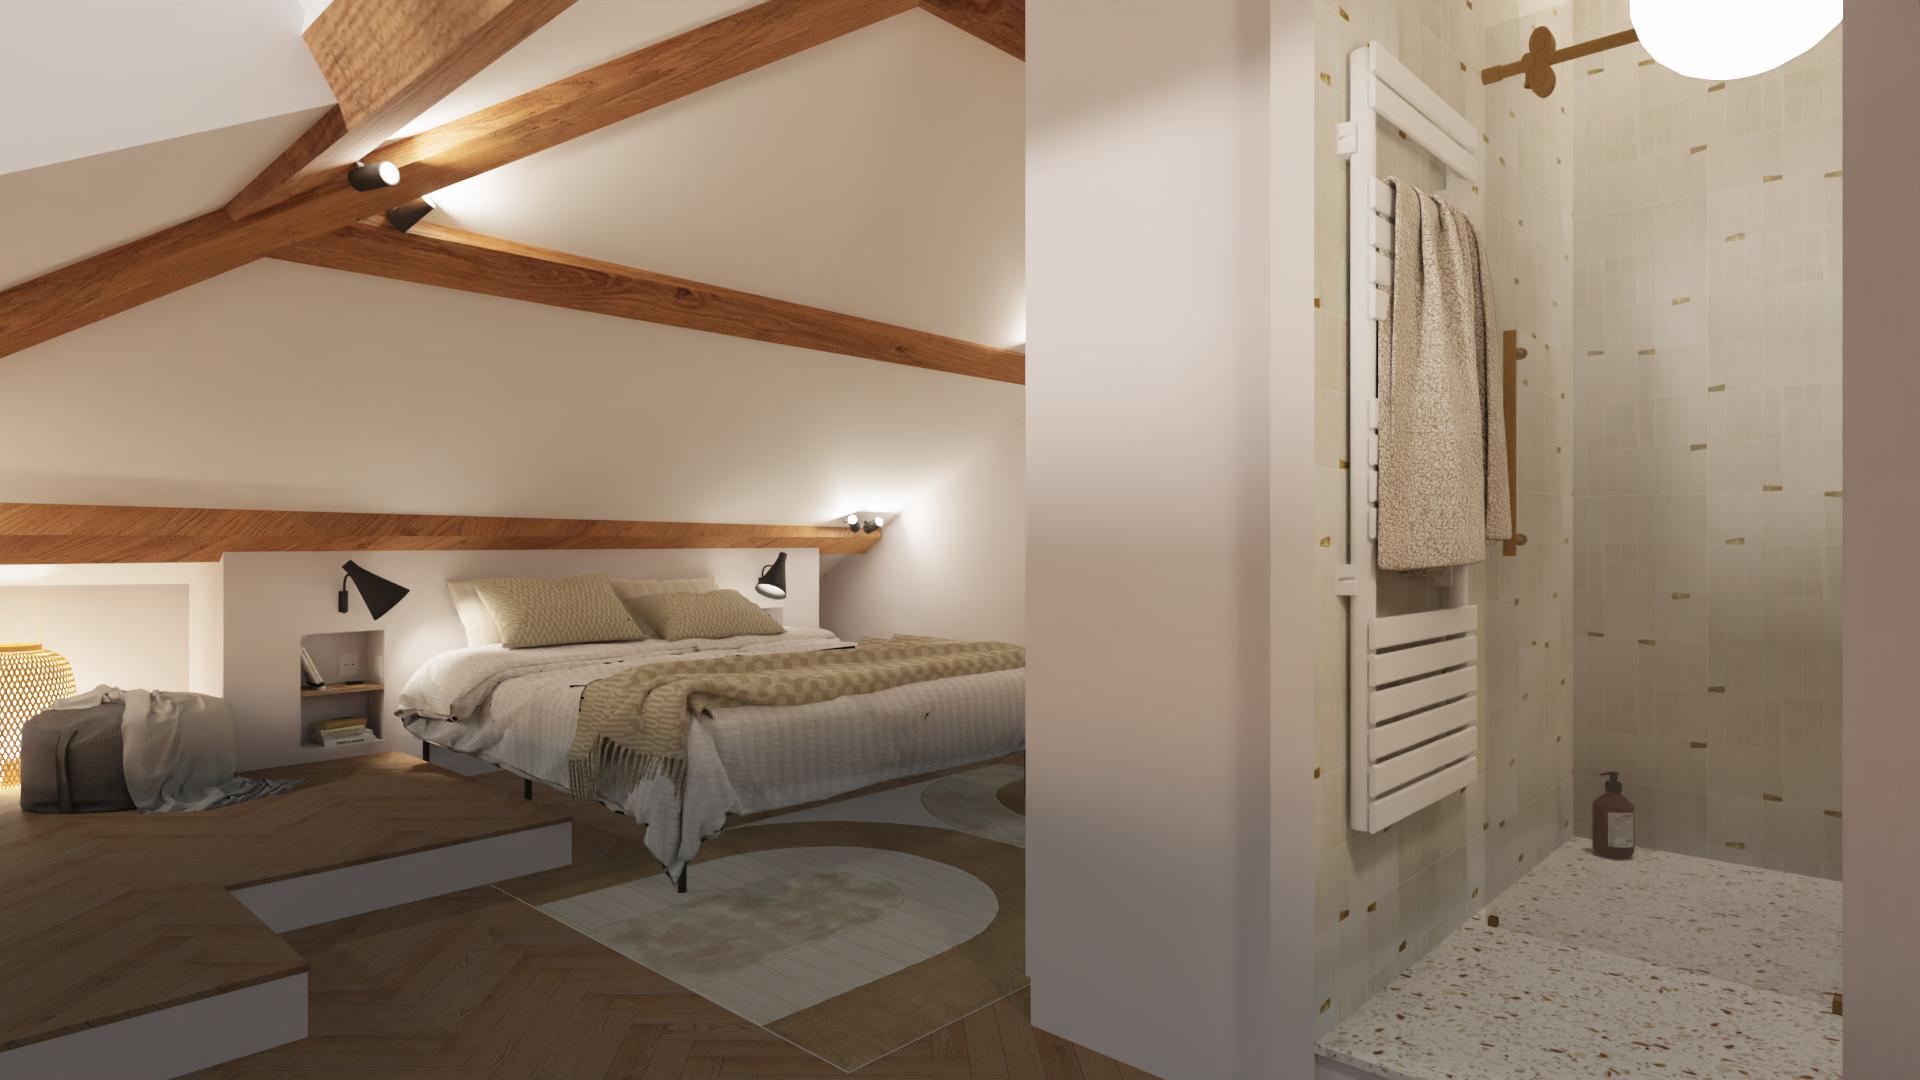
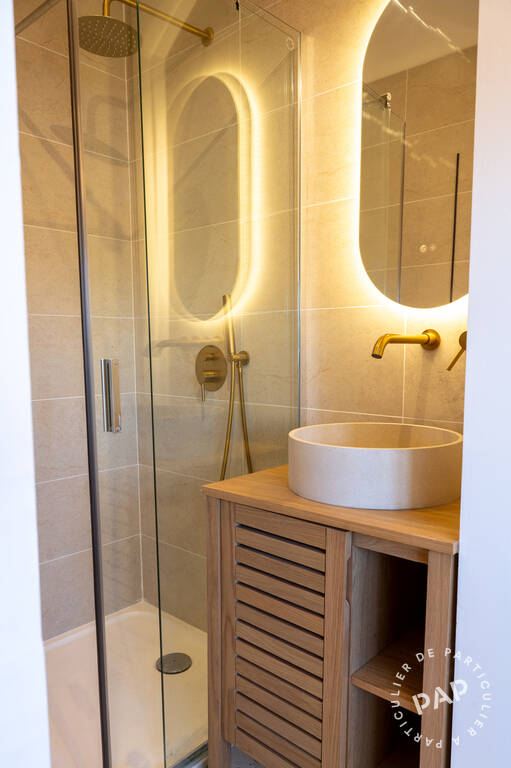
The voluminous square room near the entrance was converted into a master suite, featuring a small yet elegant bathroom, a practical walk-in wardrobe, and a built-in headboard with integrated storage—evoking the feel of a luxury hotel suite.
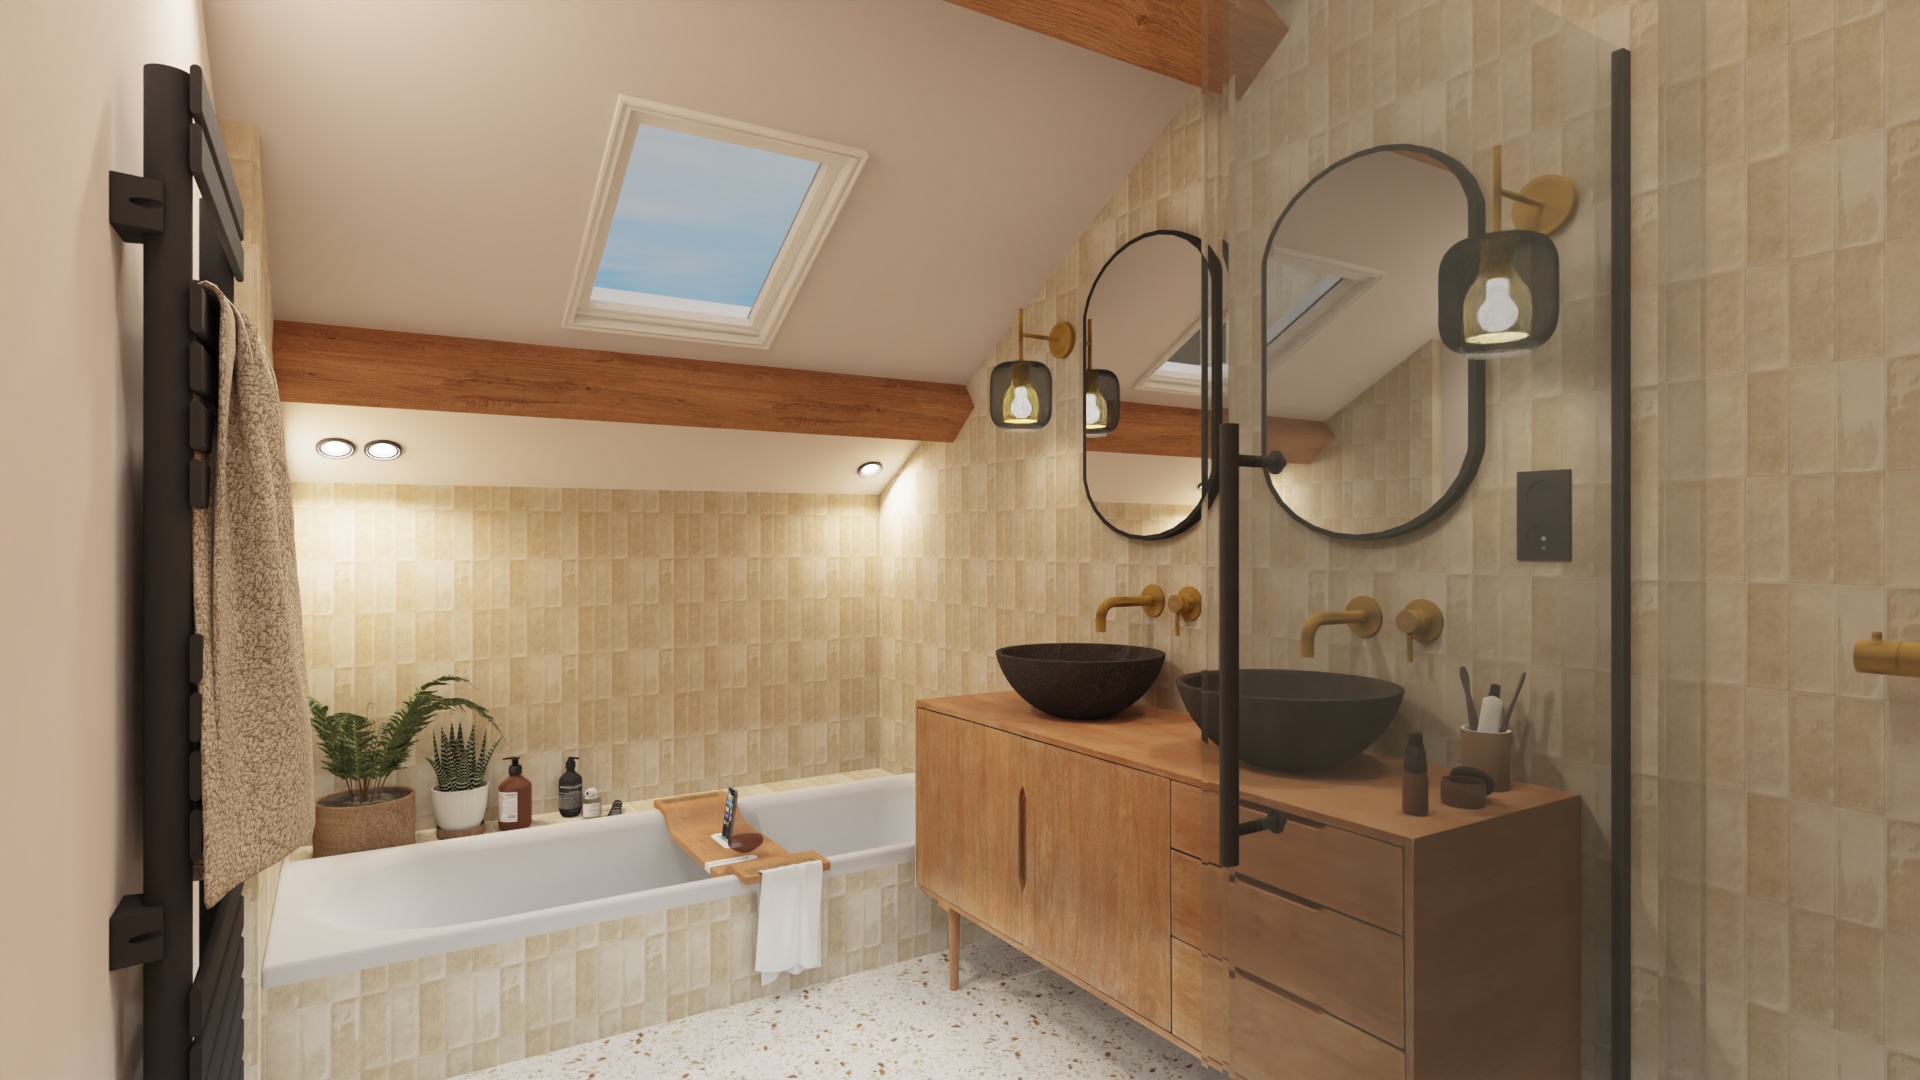
The second part of the apartment naturally became the children’s area, with two bedrooms and a family-sized bathroom. The latter includes a walk-in shower, a bathtub, and two washbasins, offering both functionality and comfort.