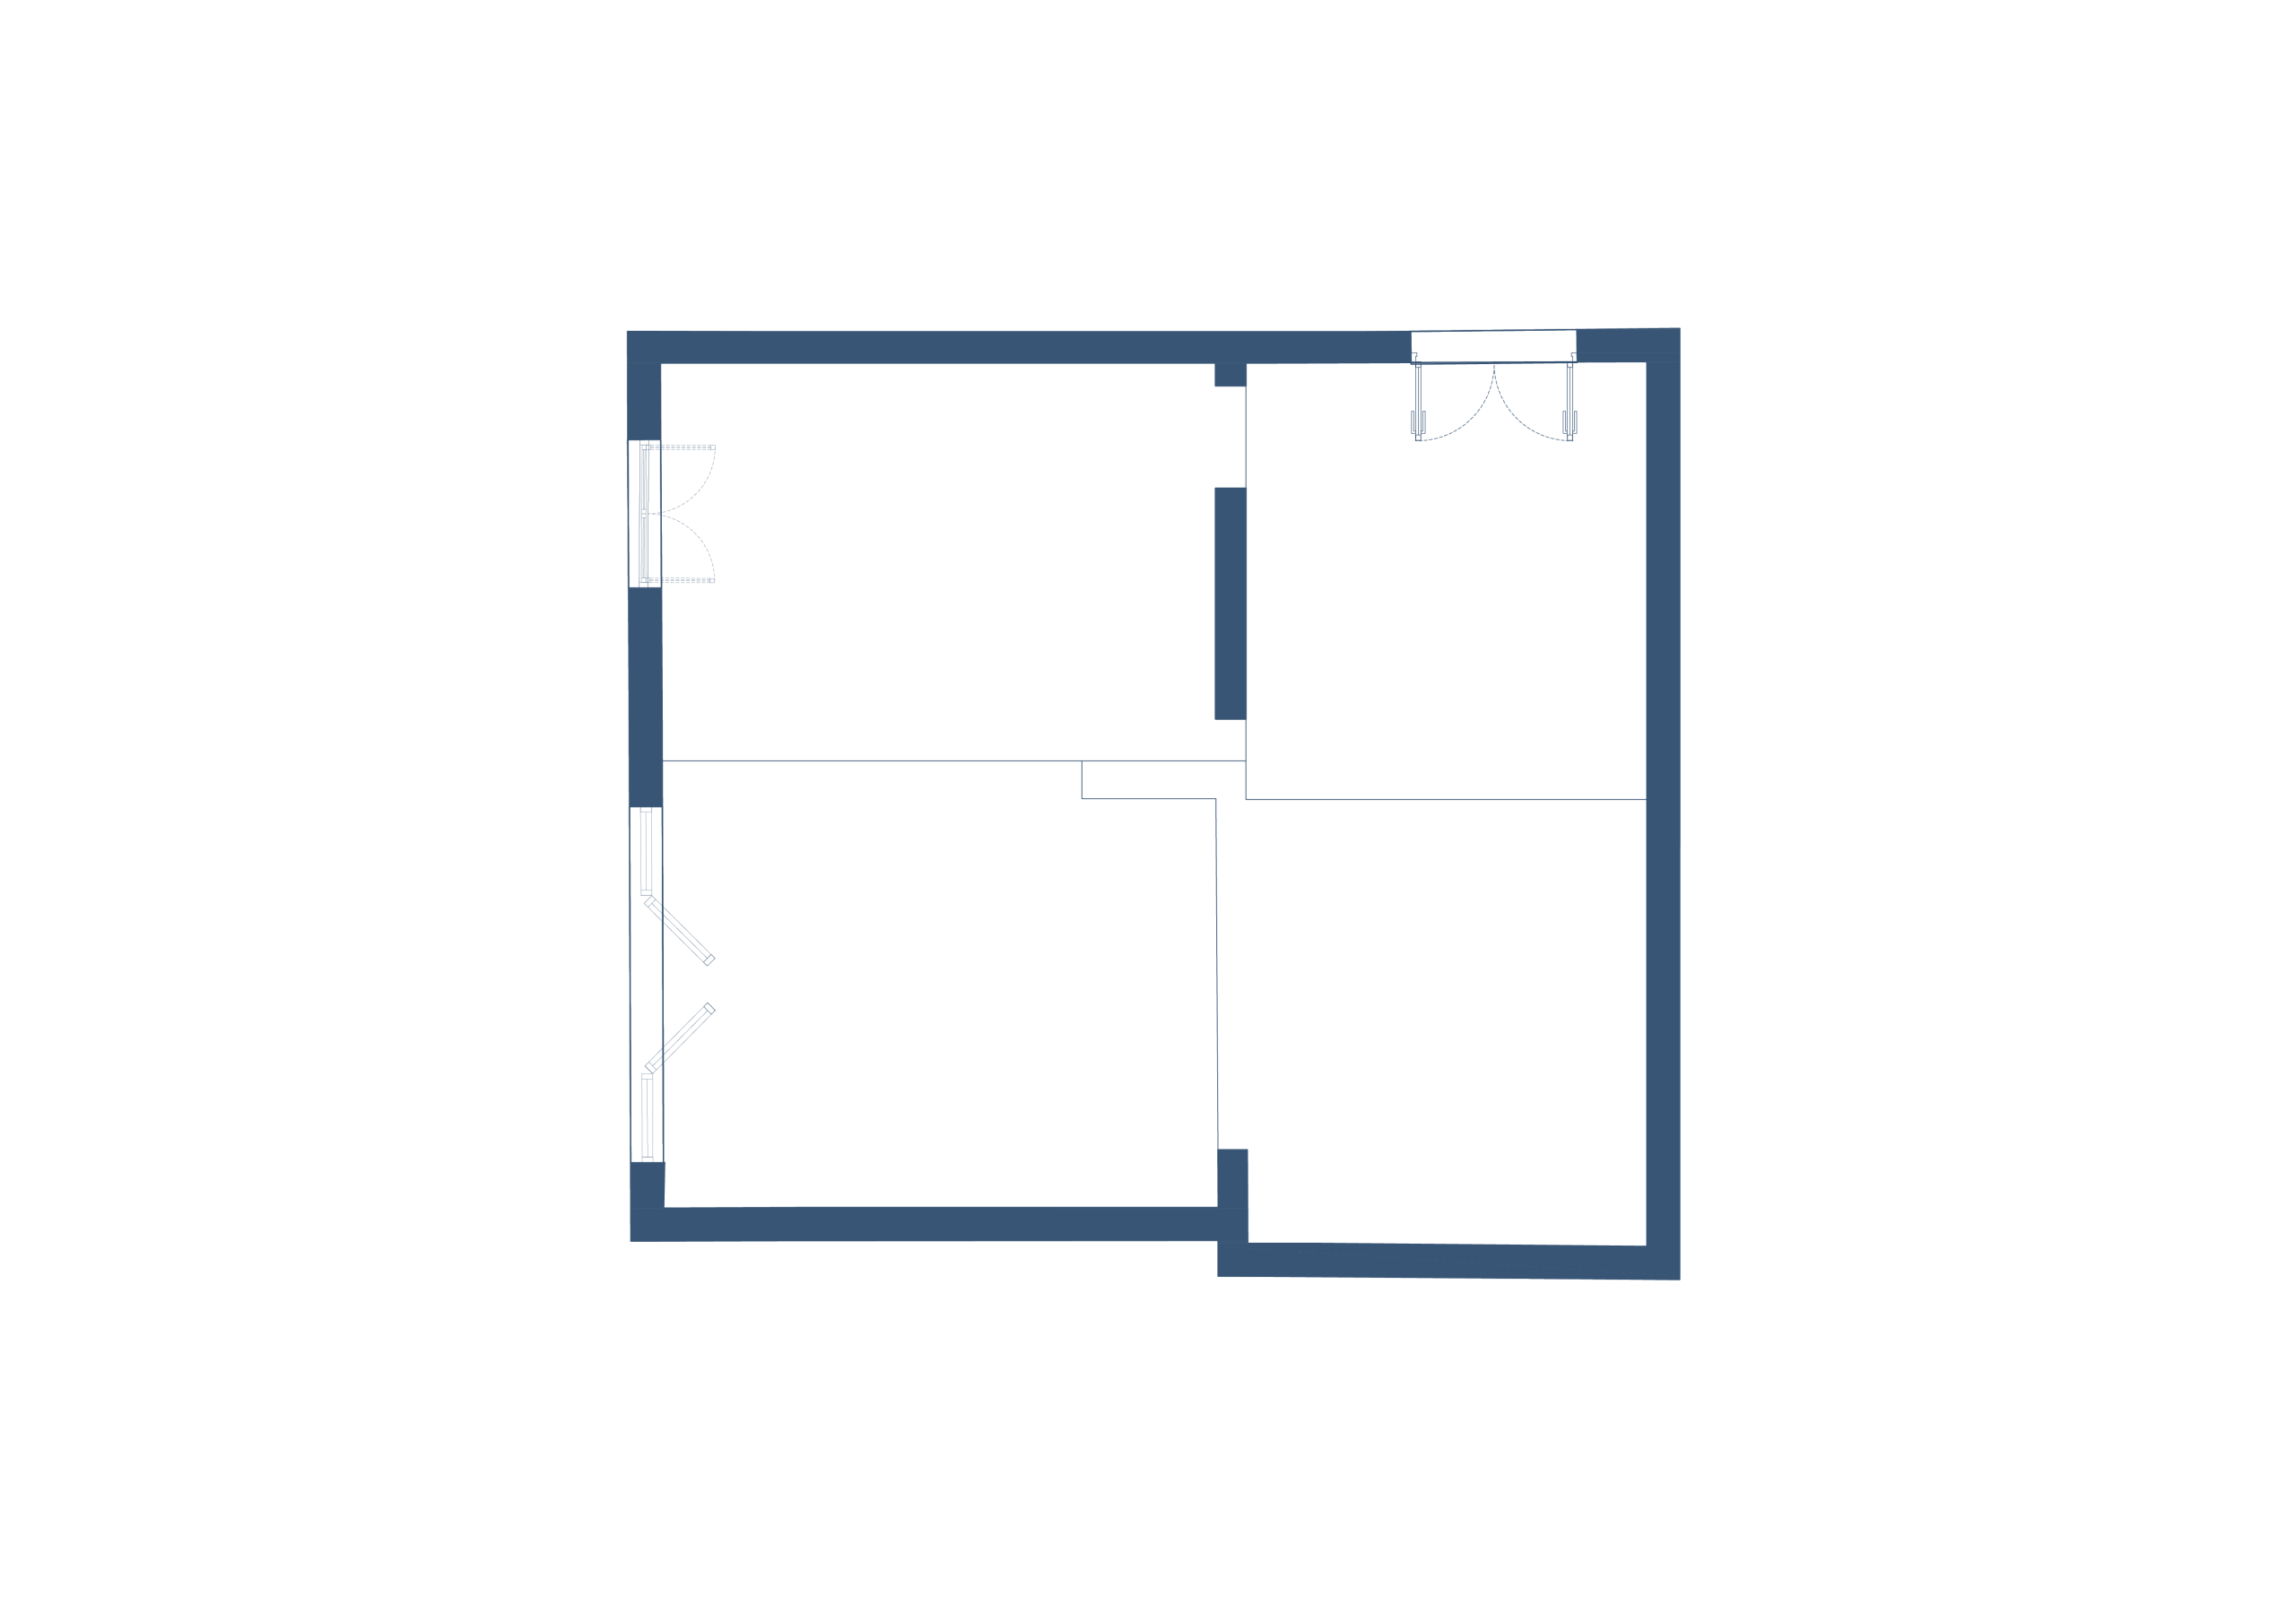
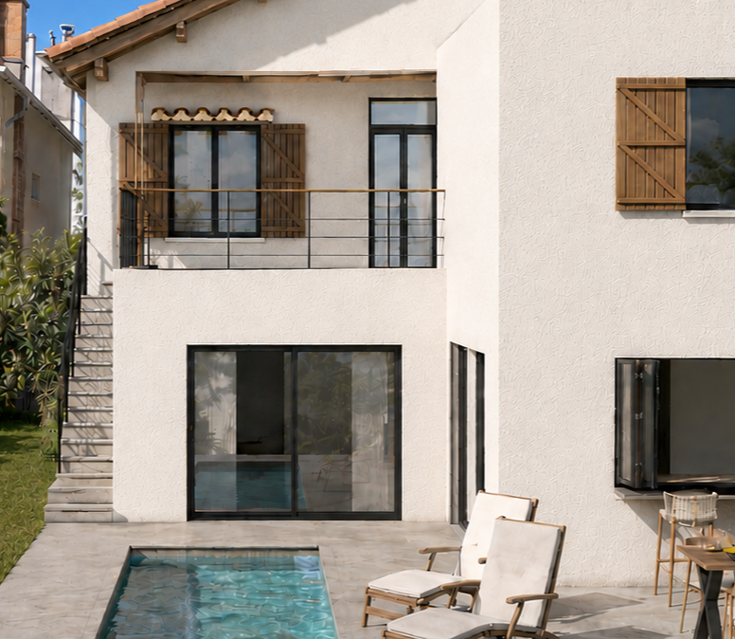
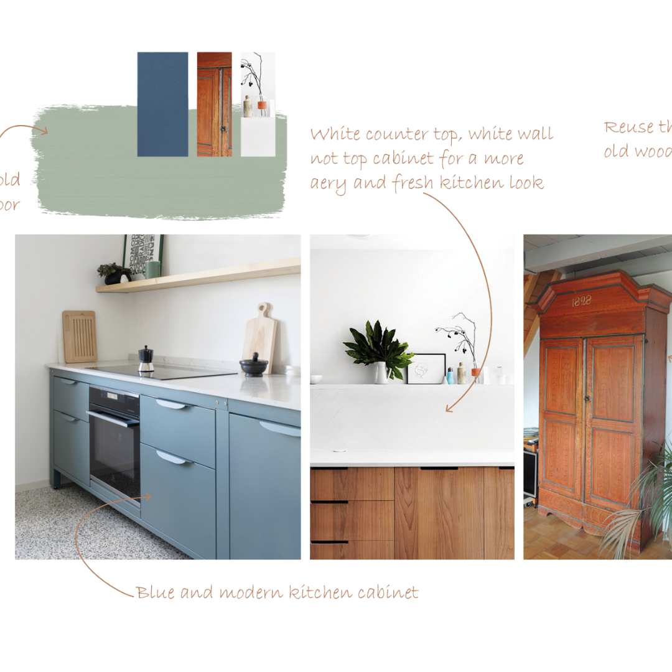
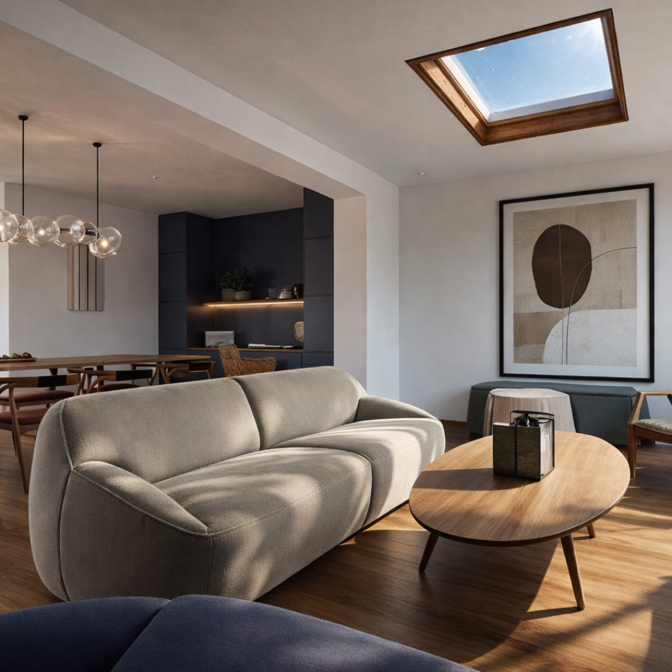
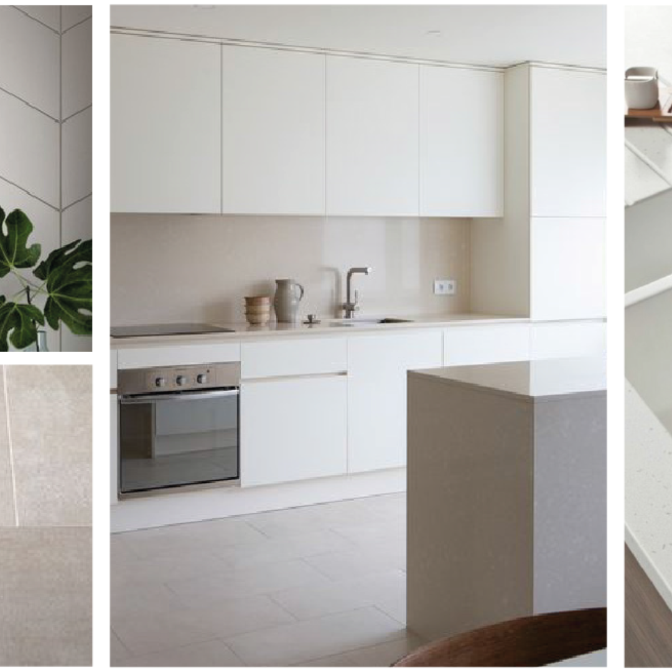
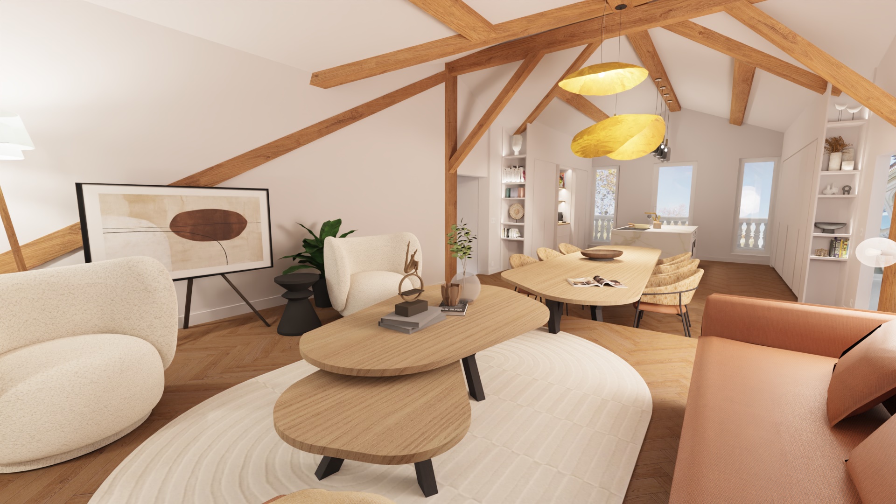
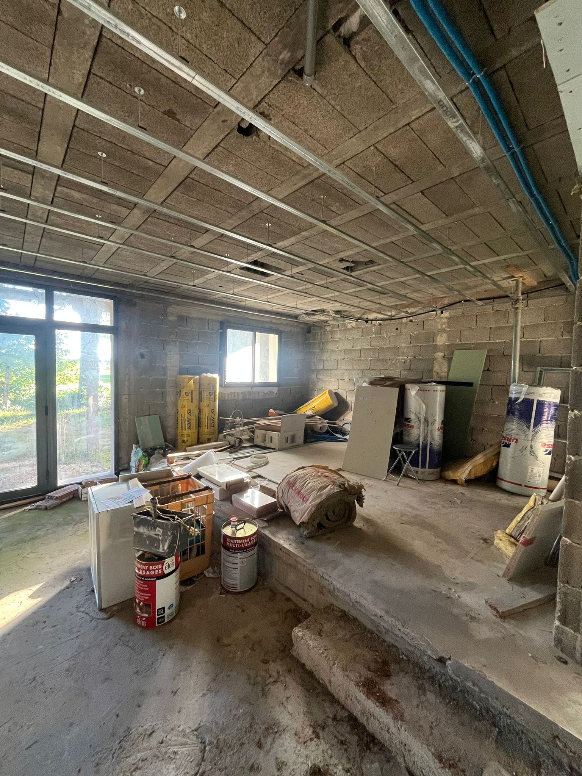

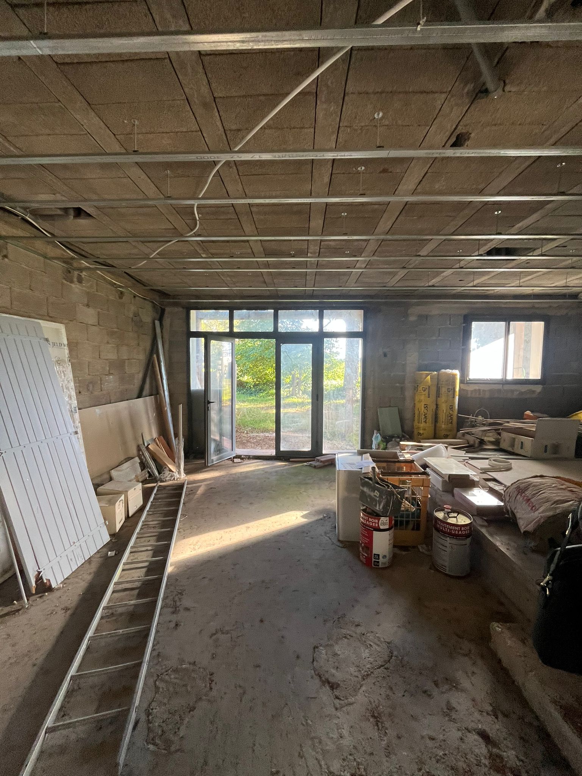
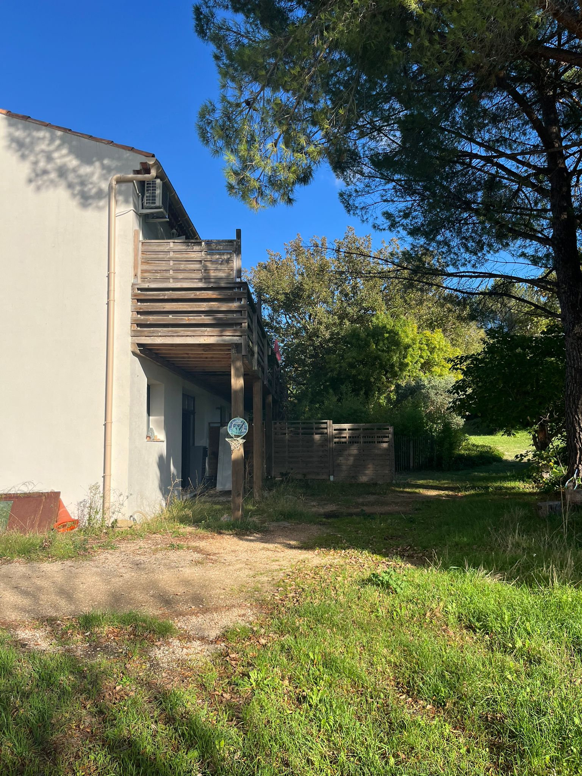
For this project, our client asked us to design a two-bedroom apartment from an open-plan 60 m² space on the ground floor of a garden-surrounded building. The space had three different floor heights and only three openings.
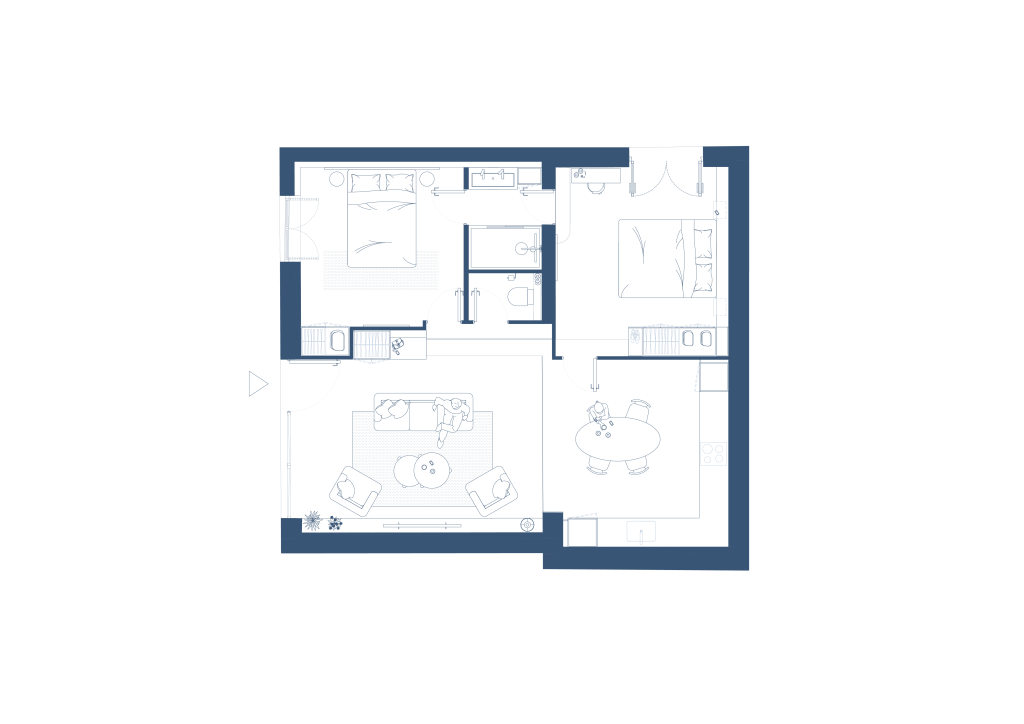
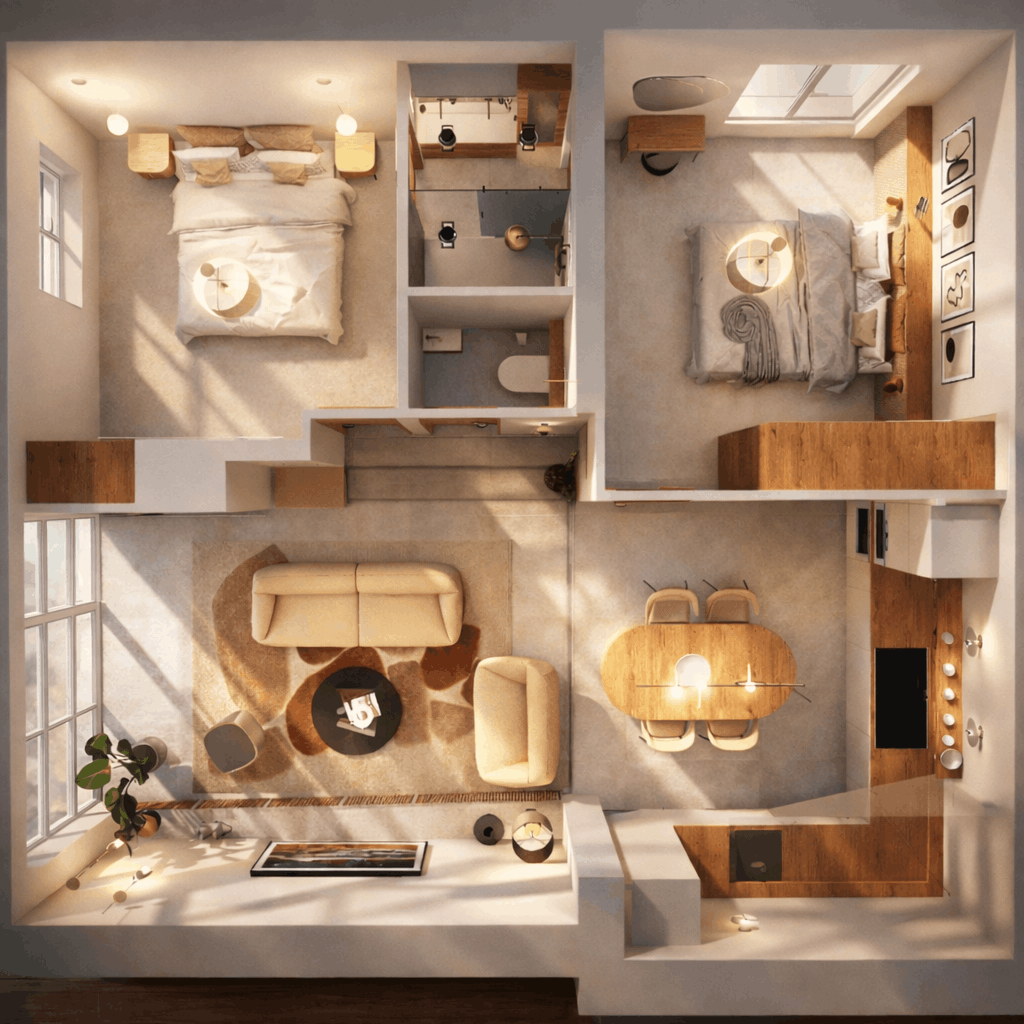
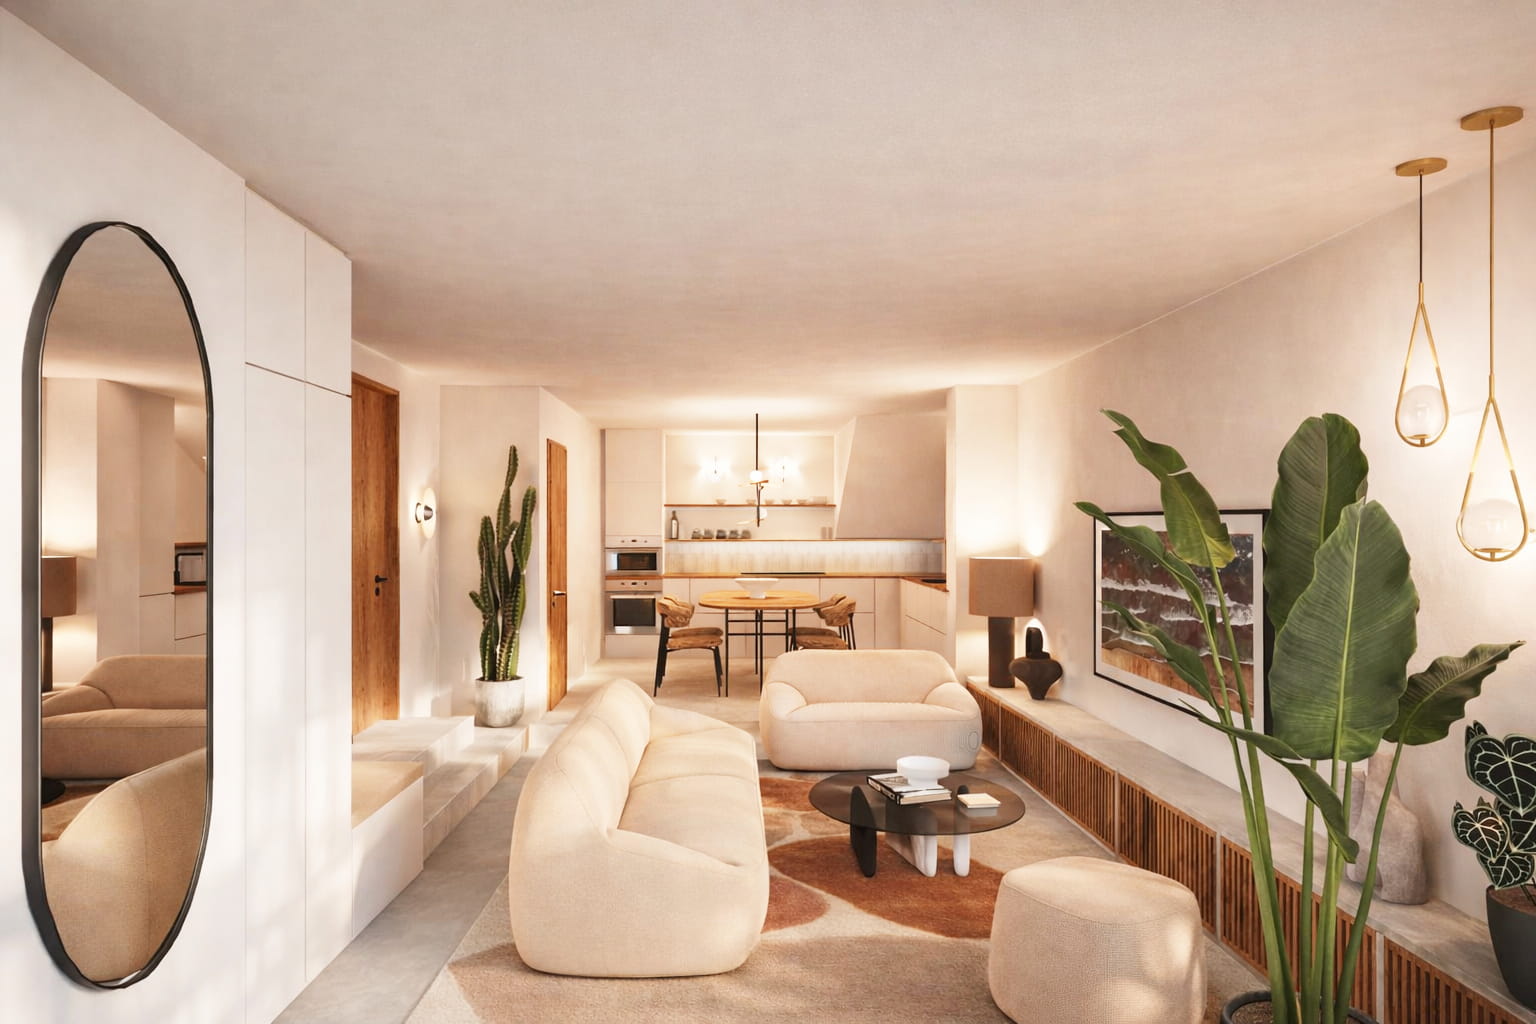
To stay within the client’s budget, we retained the existing openings and varying floor levels. We used these constraints to create a modern apartment with three distinct zones, each at its own height, establishing visual and physical differentiation and giving the impression of a more spacious home:
Zone 1 (garden level): Entrance and seating area.
Zone 2 (one step higher): Dining and kitchen area.
Zone 3 (two steps higher): Bedrooms and bathroom.
These zones align perfectly with the three openings:
The largest opening, a bay window, serves as the apartment’s entrance, flooding the living, dining, and kitchen areas with light.
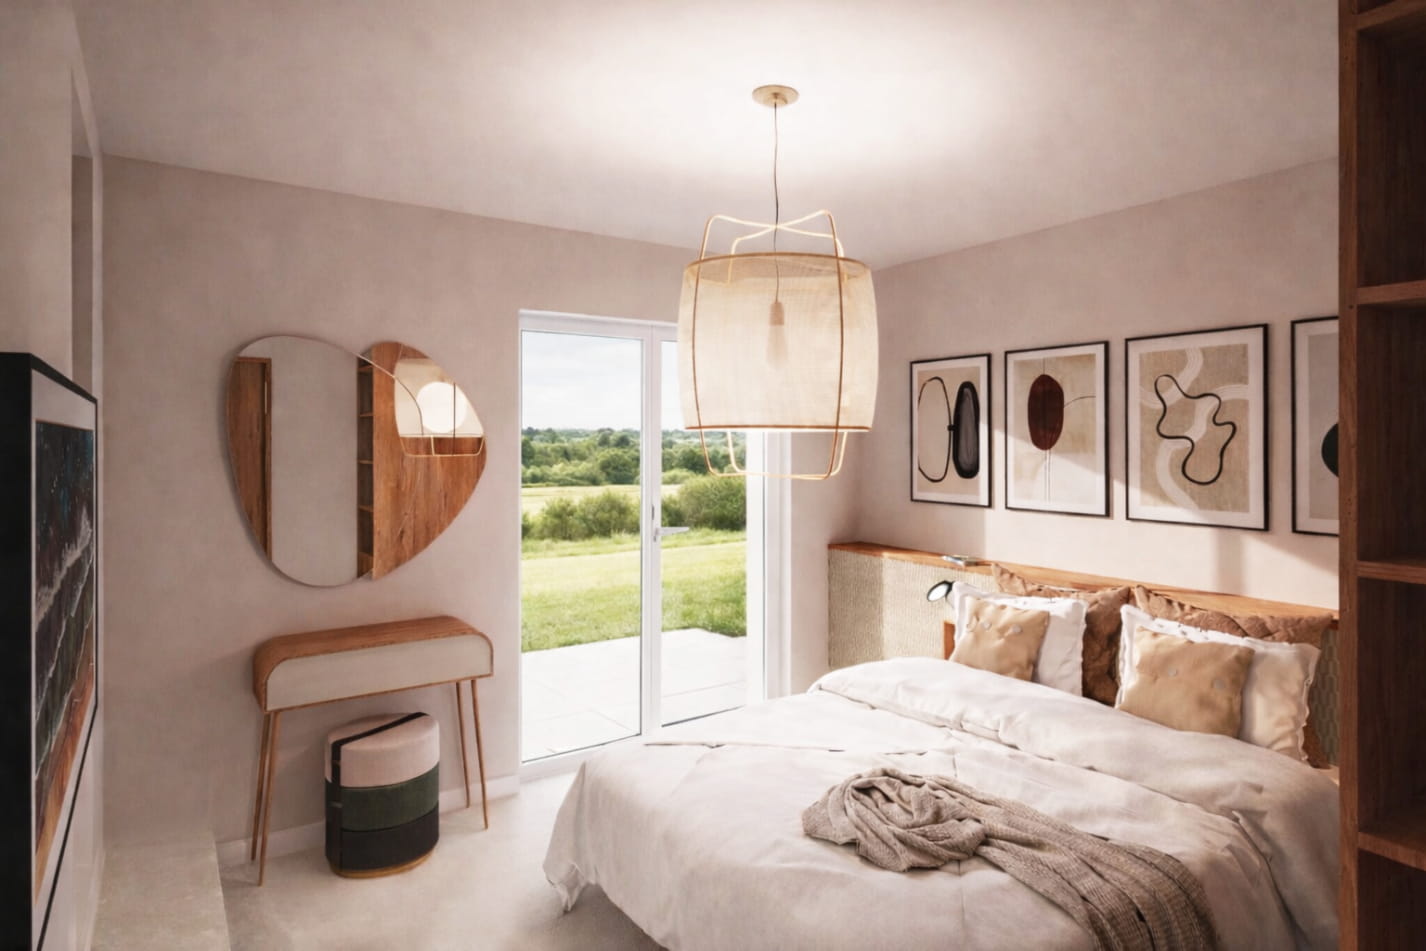
The other two openings serve each bedroom.
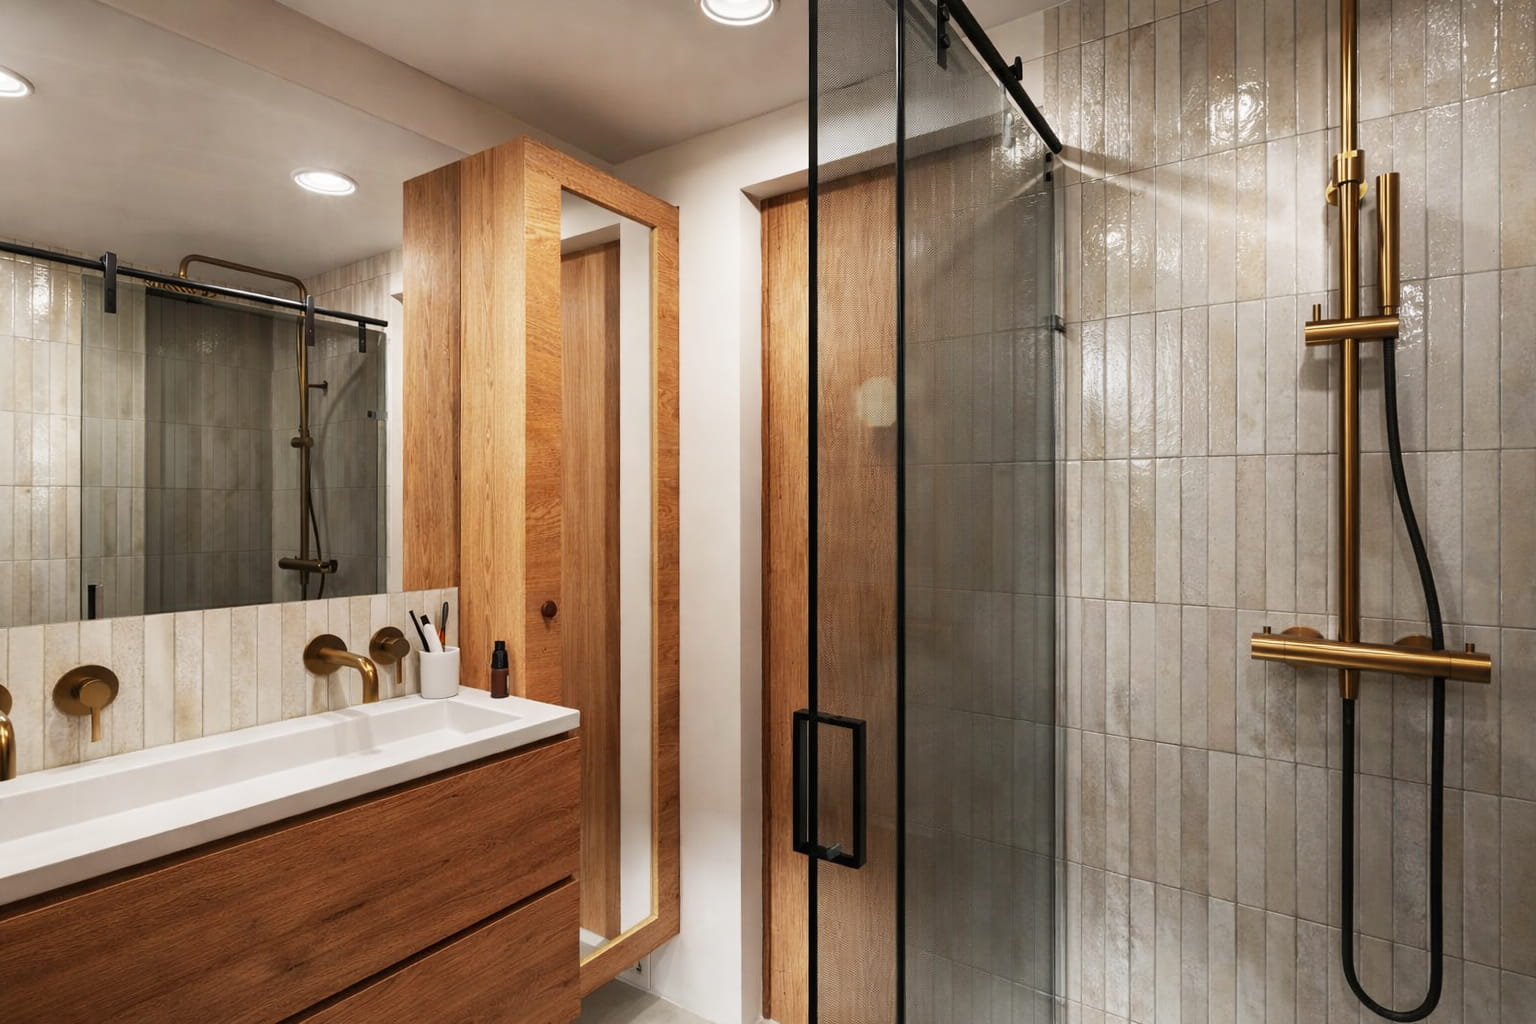
To keep the toilet separate from the bathroom, we designed the bathroom to be accessible directly from both bedrooms, creating a “shared” en-suite bathroom.