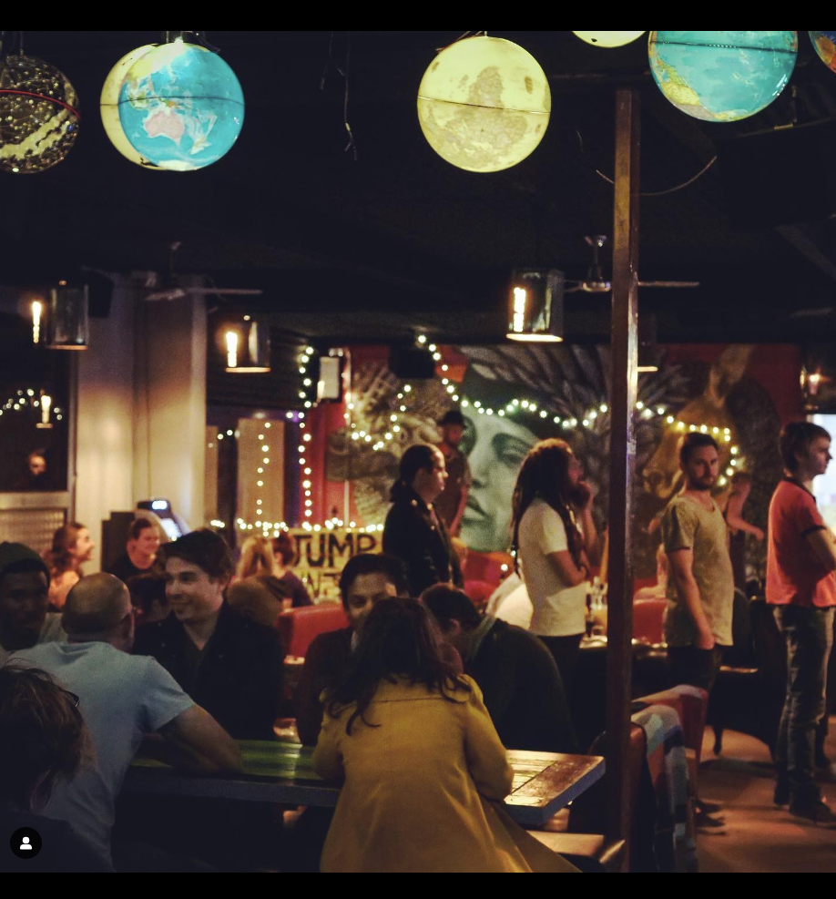
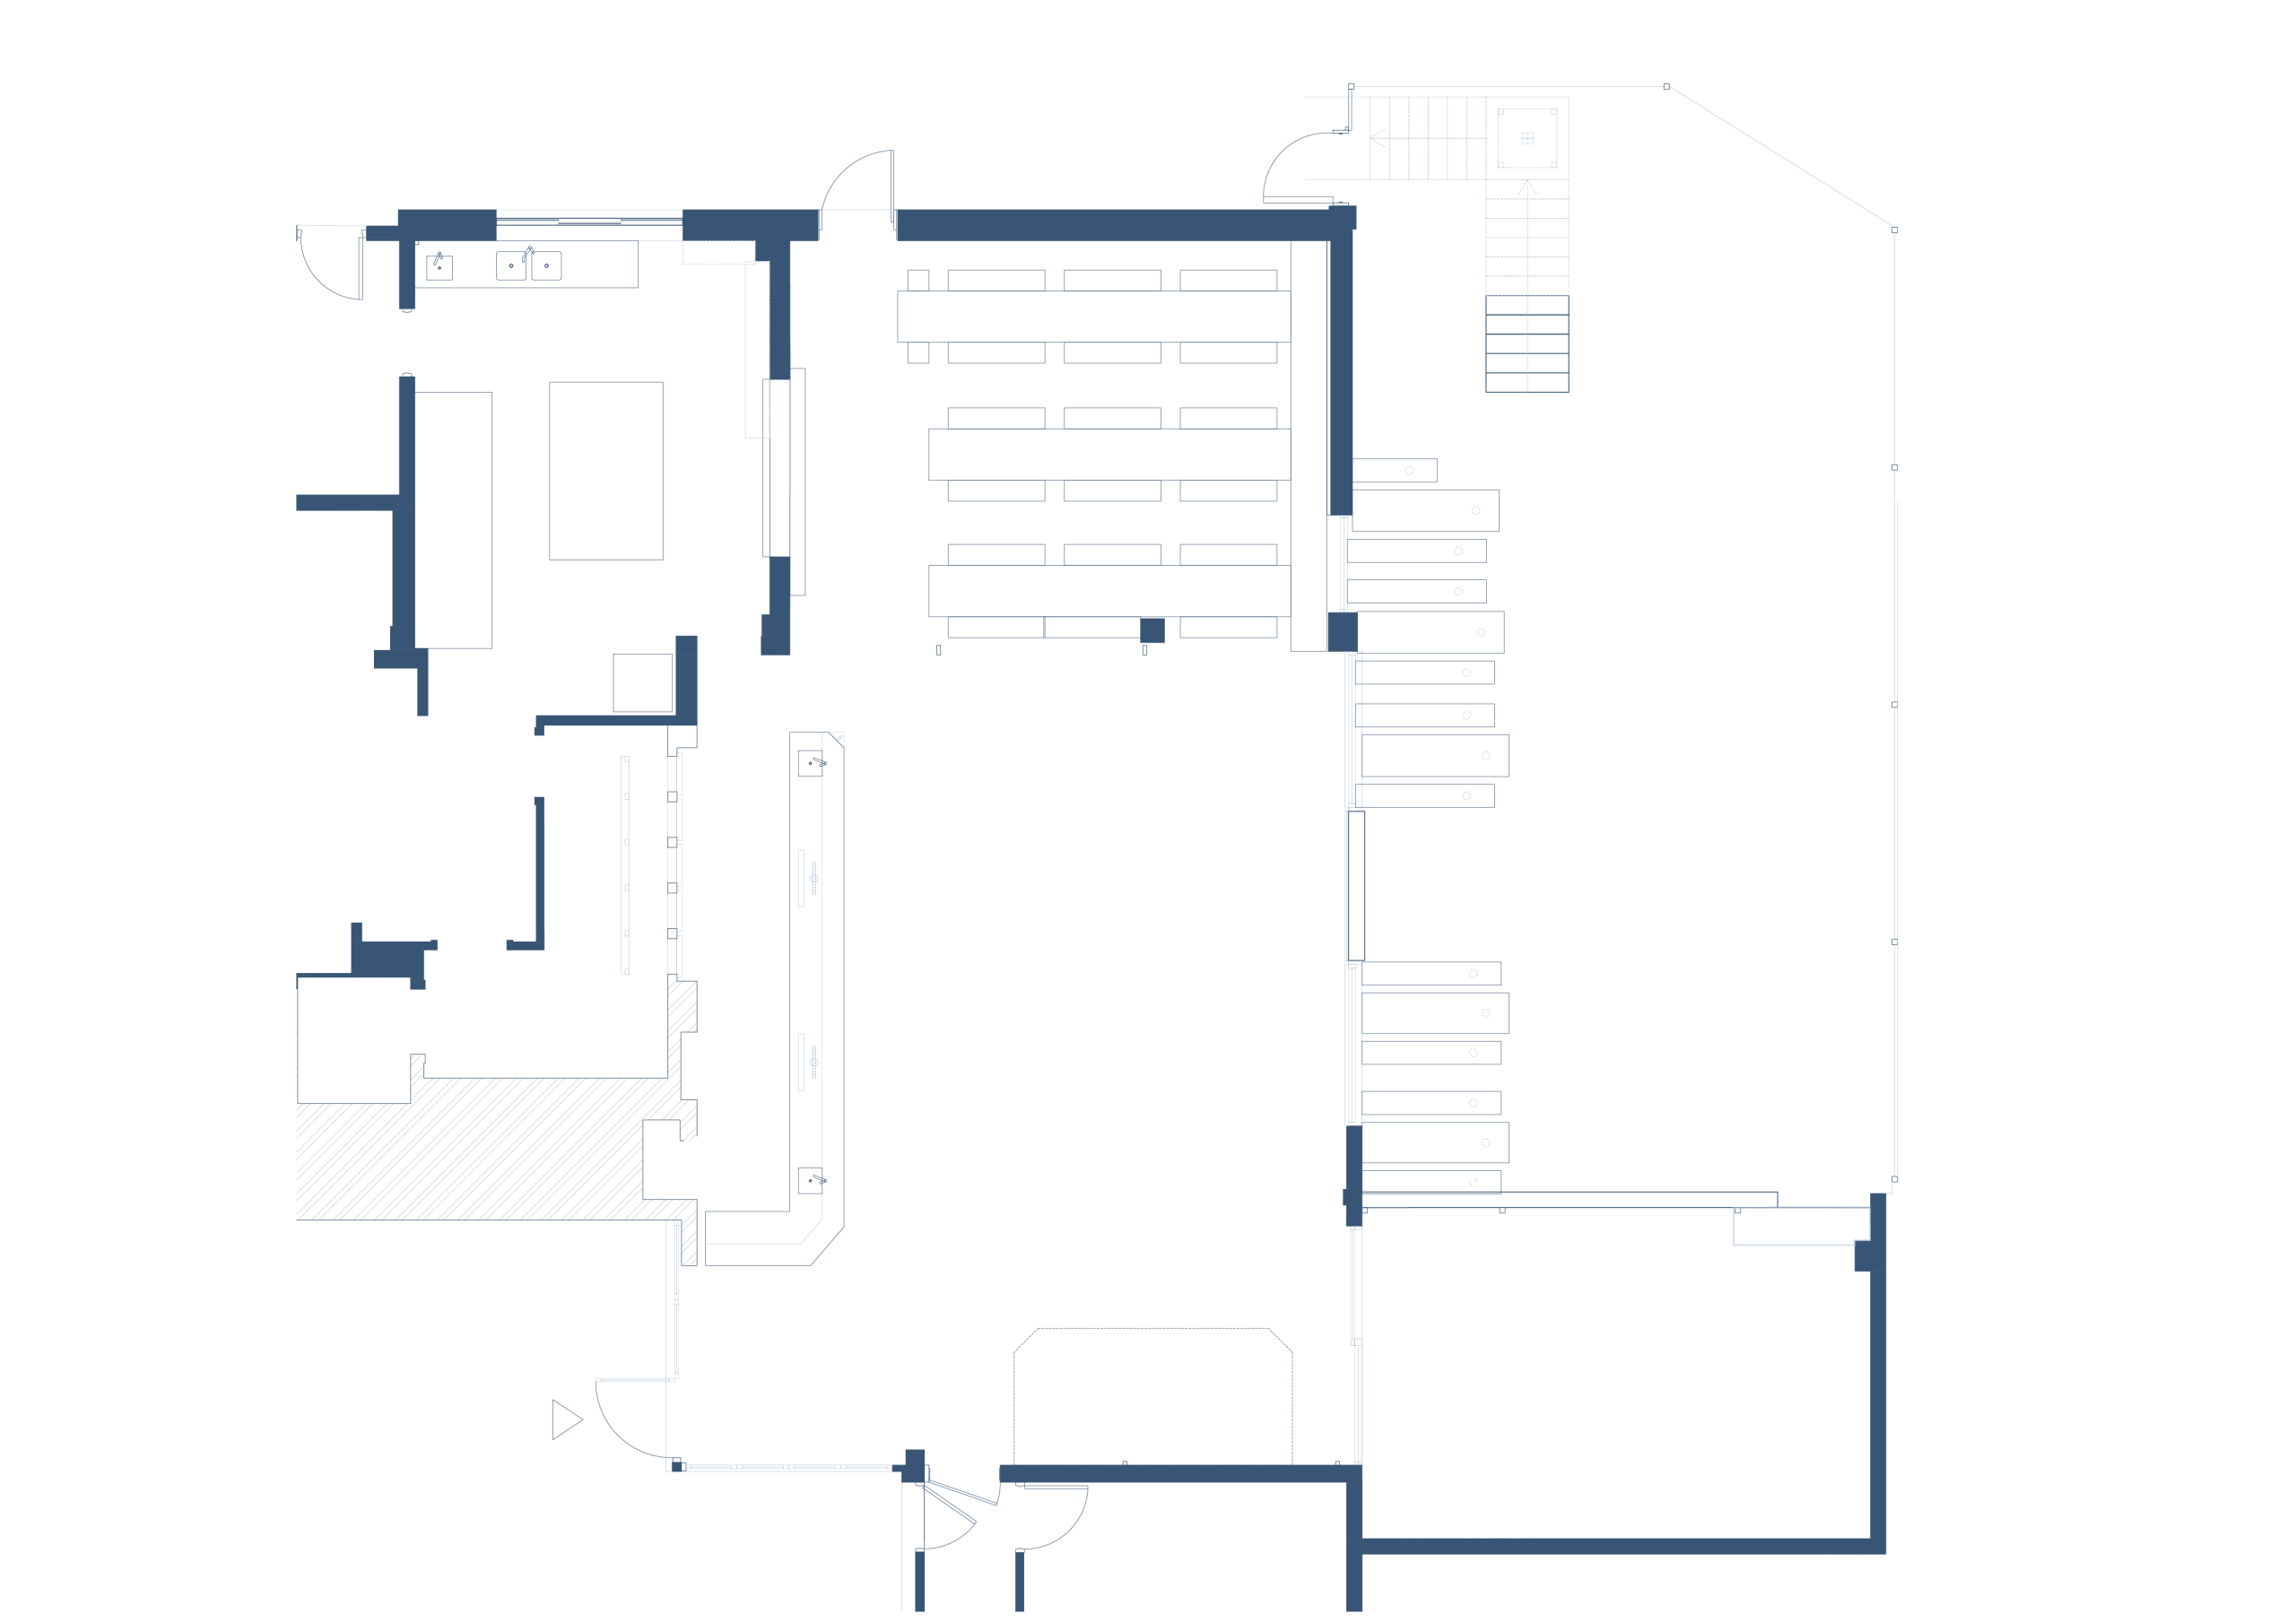
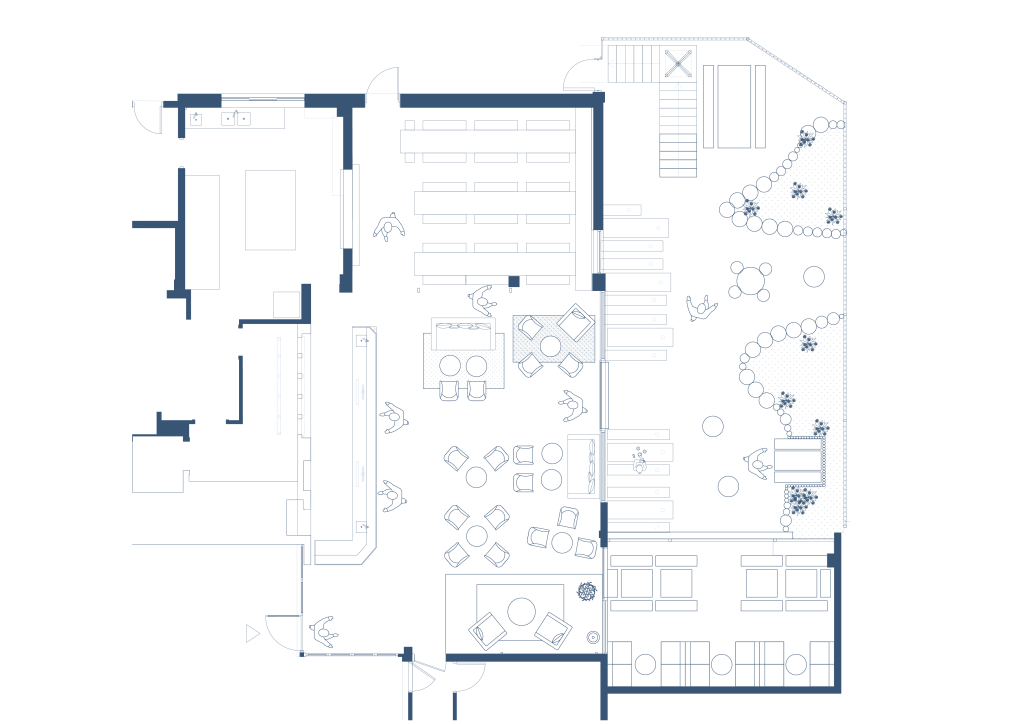
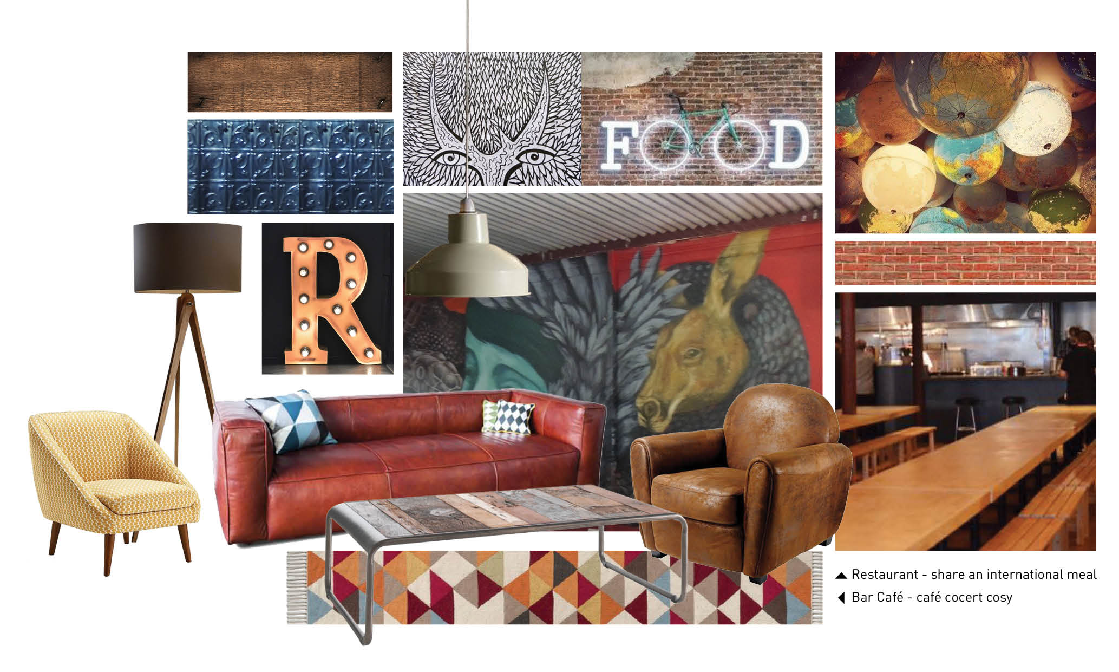
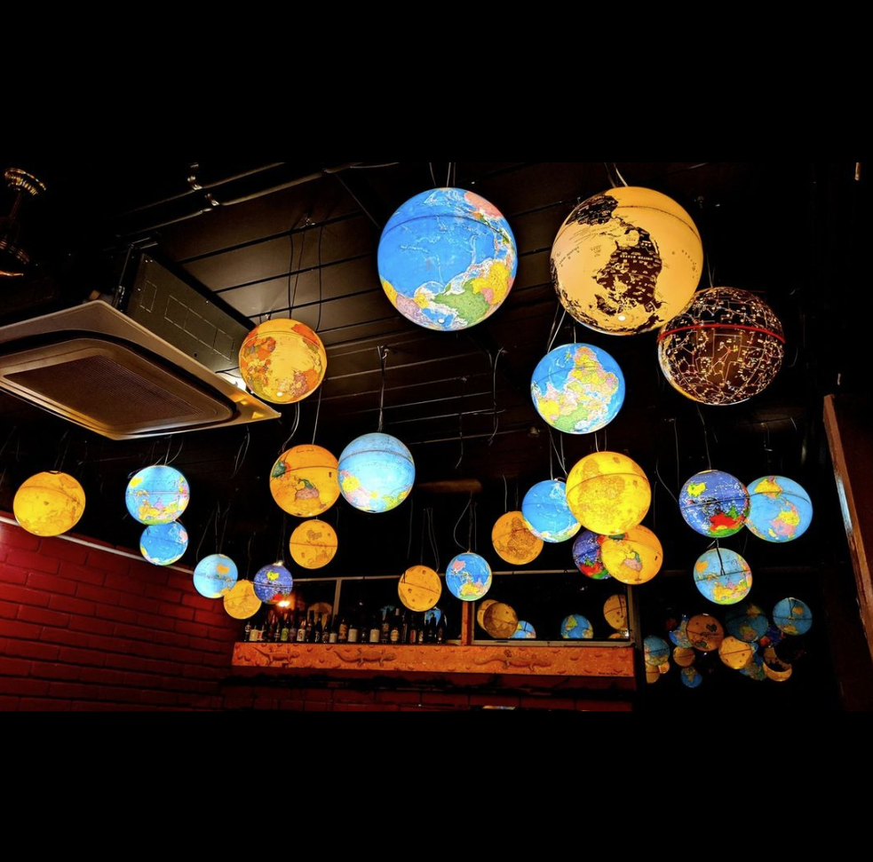
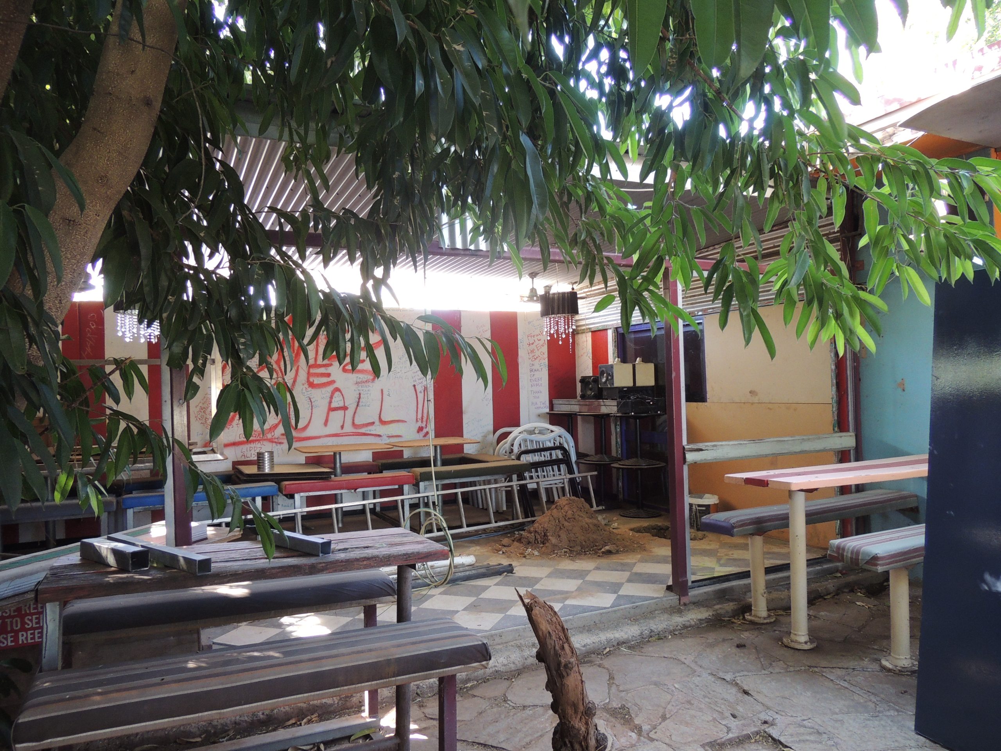
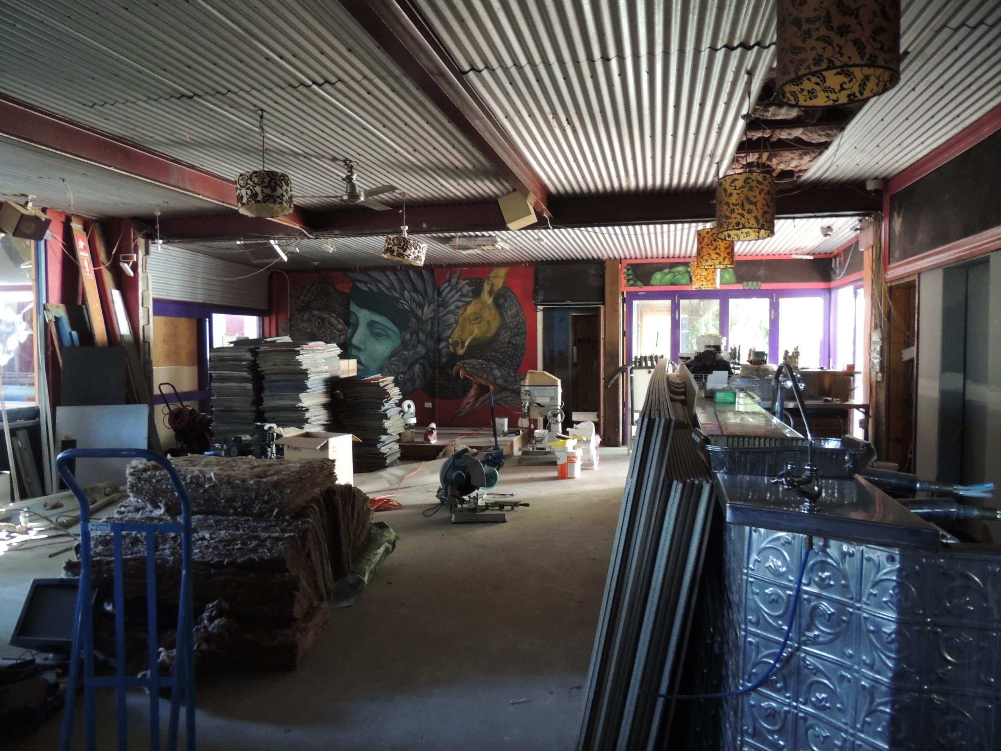
For this project, we advised the client on the general atmosphere, selecting furniture and decor items. We also provided guidance on the layout of the restaurant, bar area, and terrace (beer garden).
Our design created an optimized, functional space for staff while ensuring a memorable and comfortable experience for customers. The restaurant is divided into two distinct zones:
- The expedition group dining area, featuring long tables to host groups returning from desert expeditions.
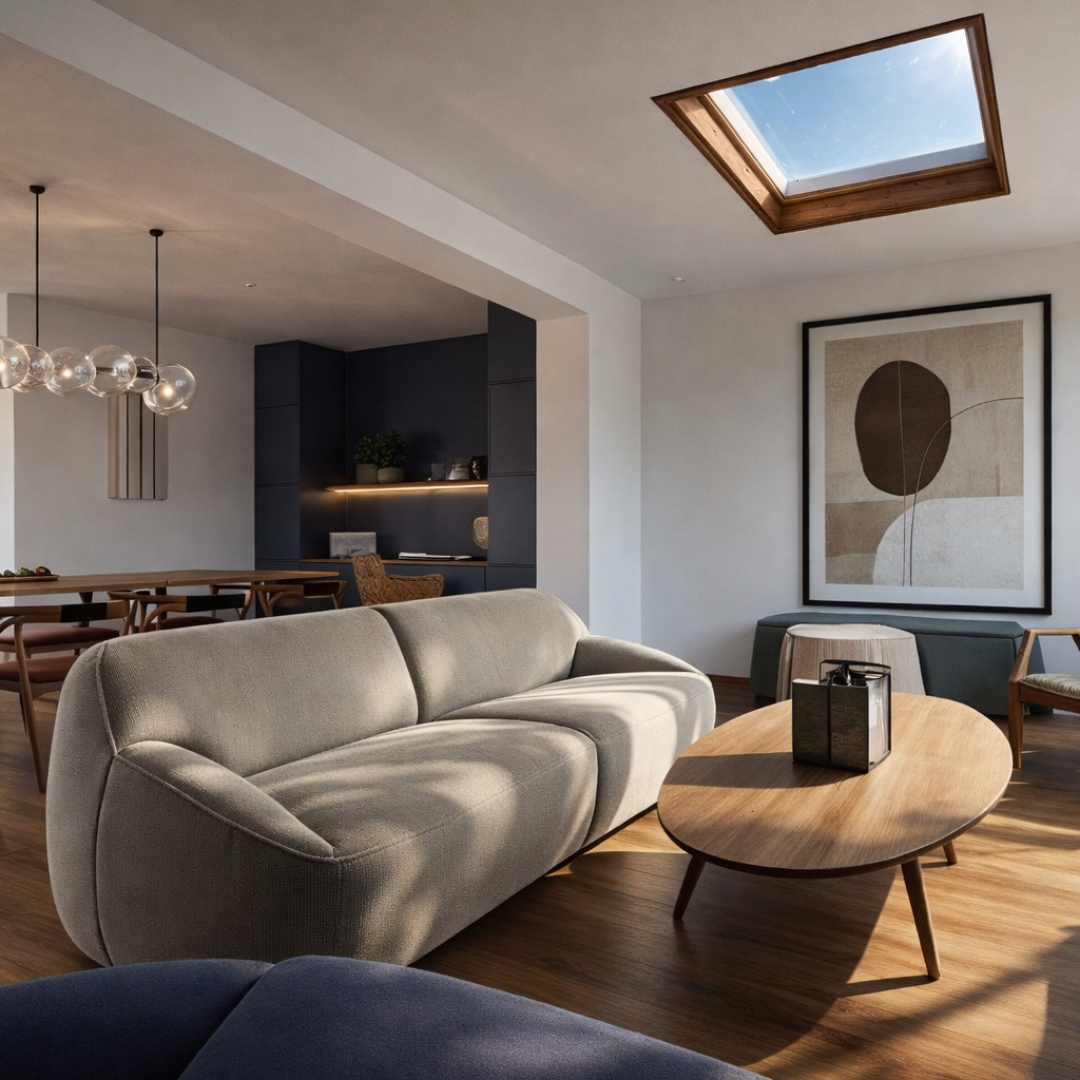
- The lounge area, with multiple small living room setups with: sofas, armchairs, low coffee tables, and carpets, to create a homey feel for hostel guests traveling from around the world. The carpets also contribute to the room’s acoustics.
For the beer garden, we retained the initial layout, implementing a desert garden along the fence to filter out street activity and create a unique atmosphere. The garden features a sandy, stony red floor, a mix of local plants, and wooden poles of varying heights and diameters, which, depending on their size, serve as small fences, seats, or tables.