Location: France Space: Freestanding house extension and swimming pool Surface: Before: 143 m² | After: 186 m² Services: Layout and extension design advice, 3D images
For this project, the client wanted to visualize the potential of a house before making an offer to purchase it.
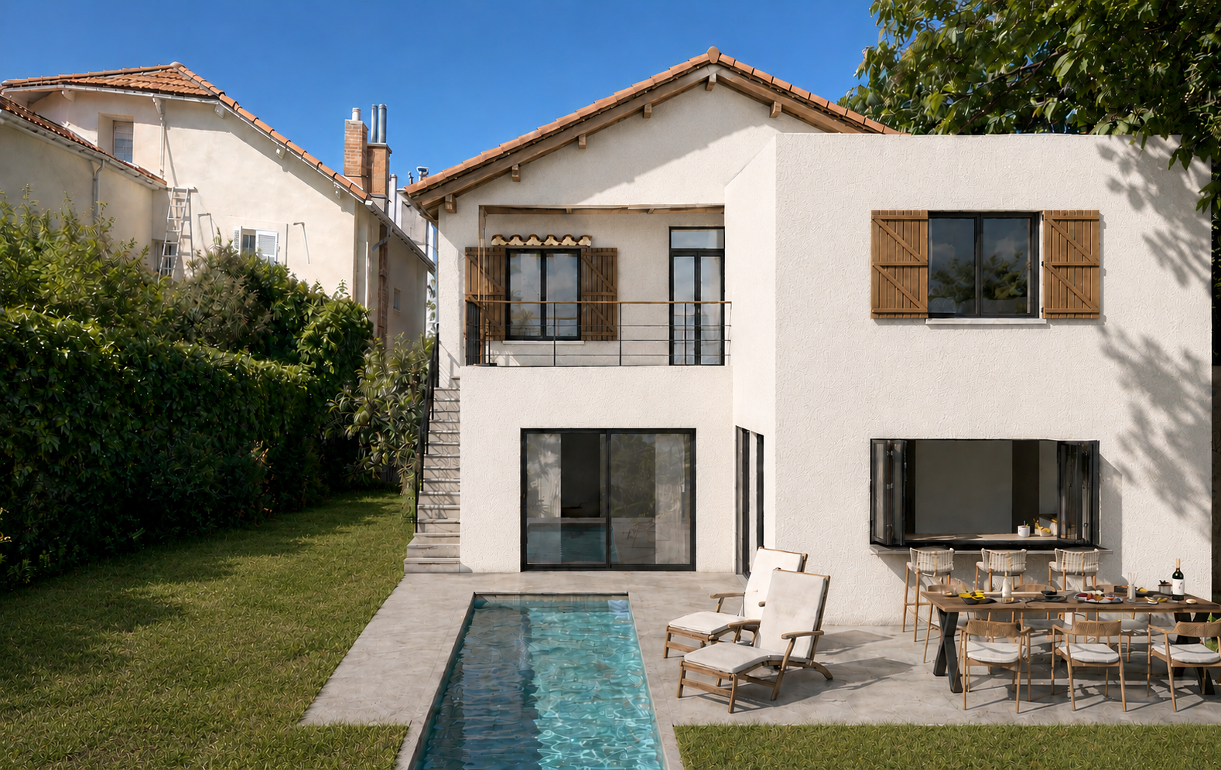
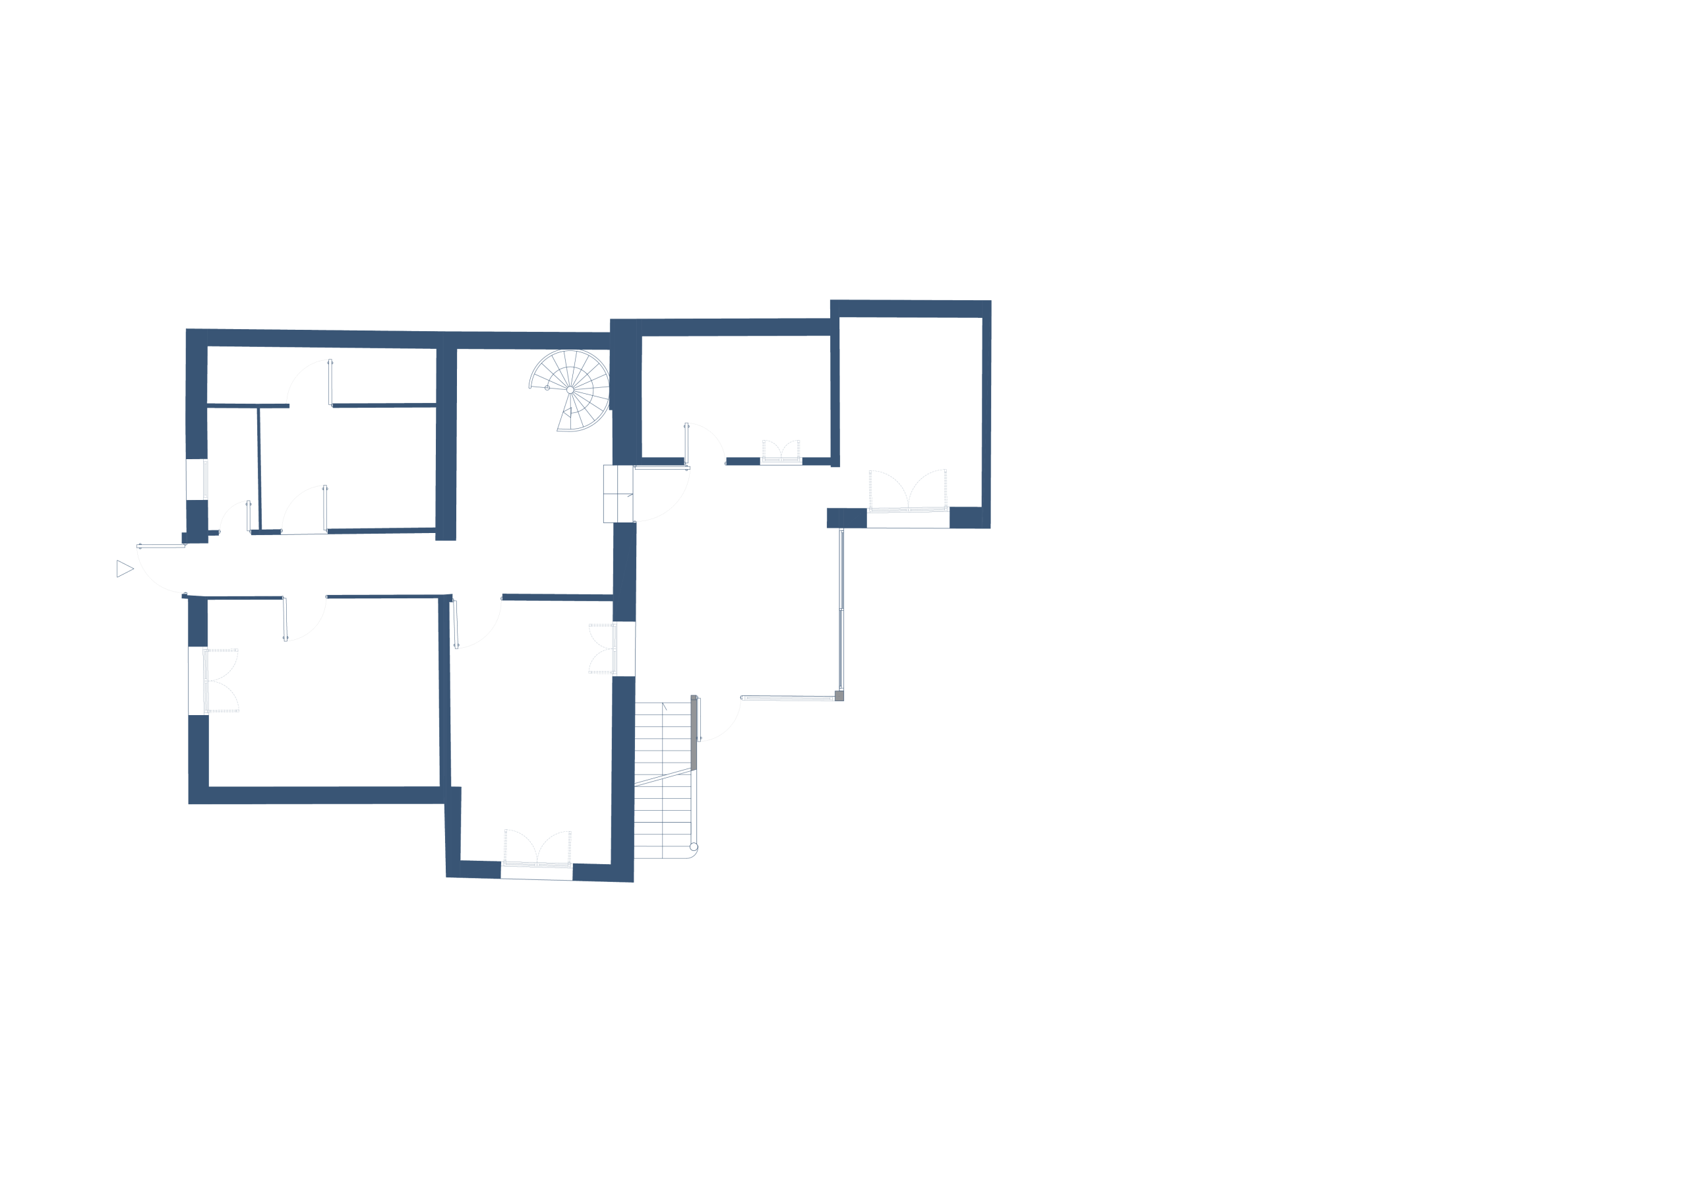
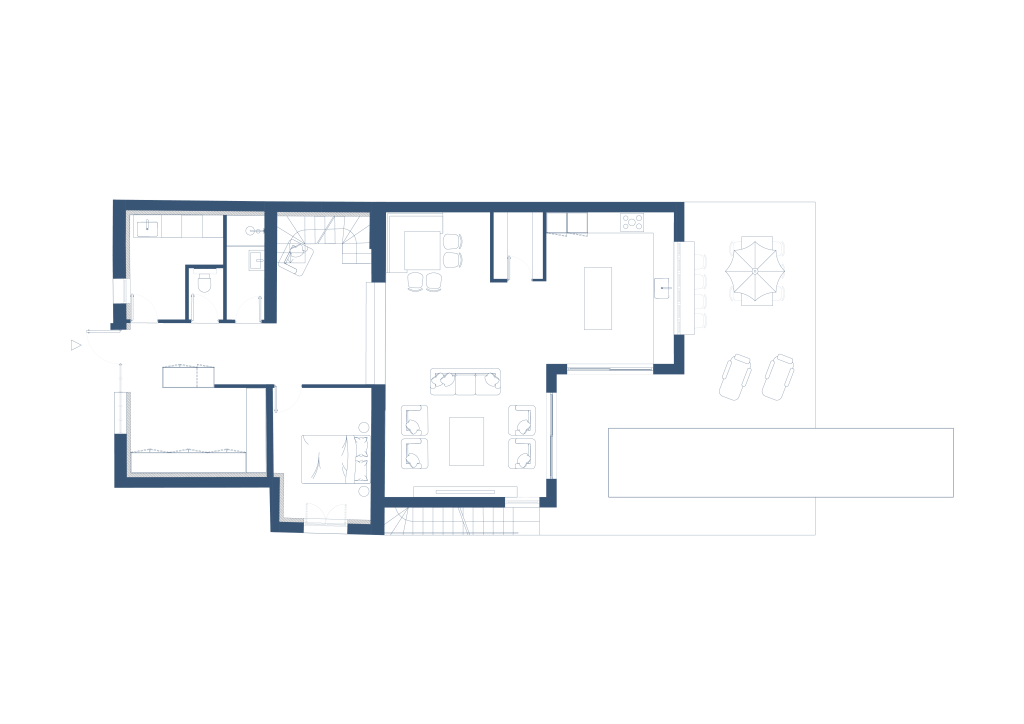
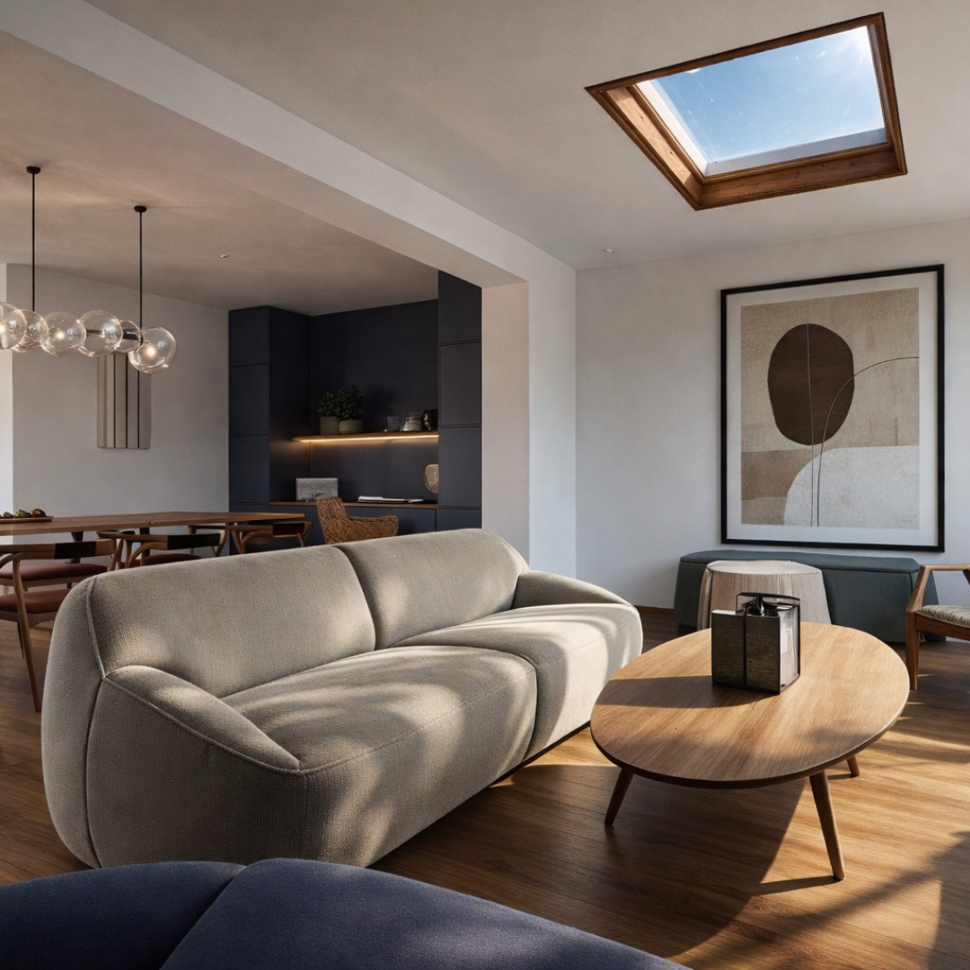
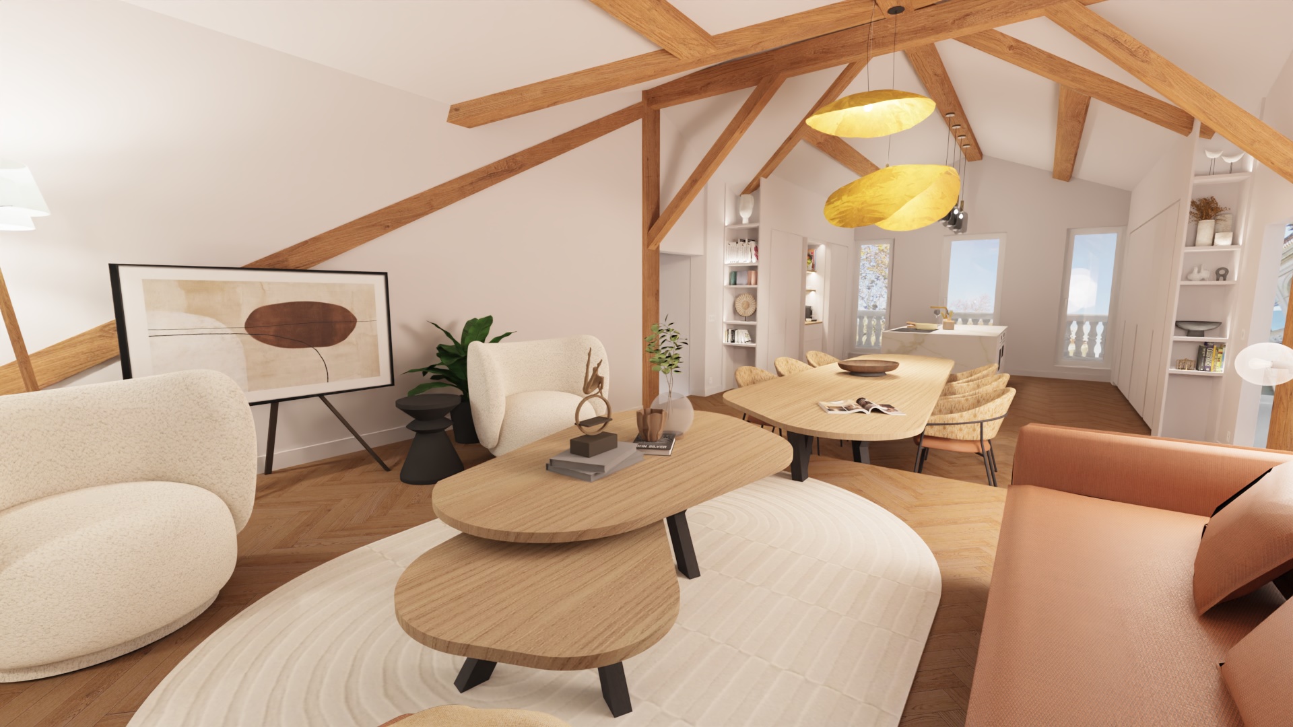
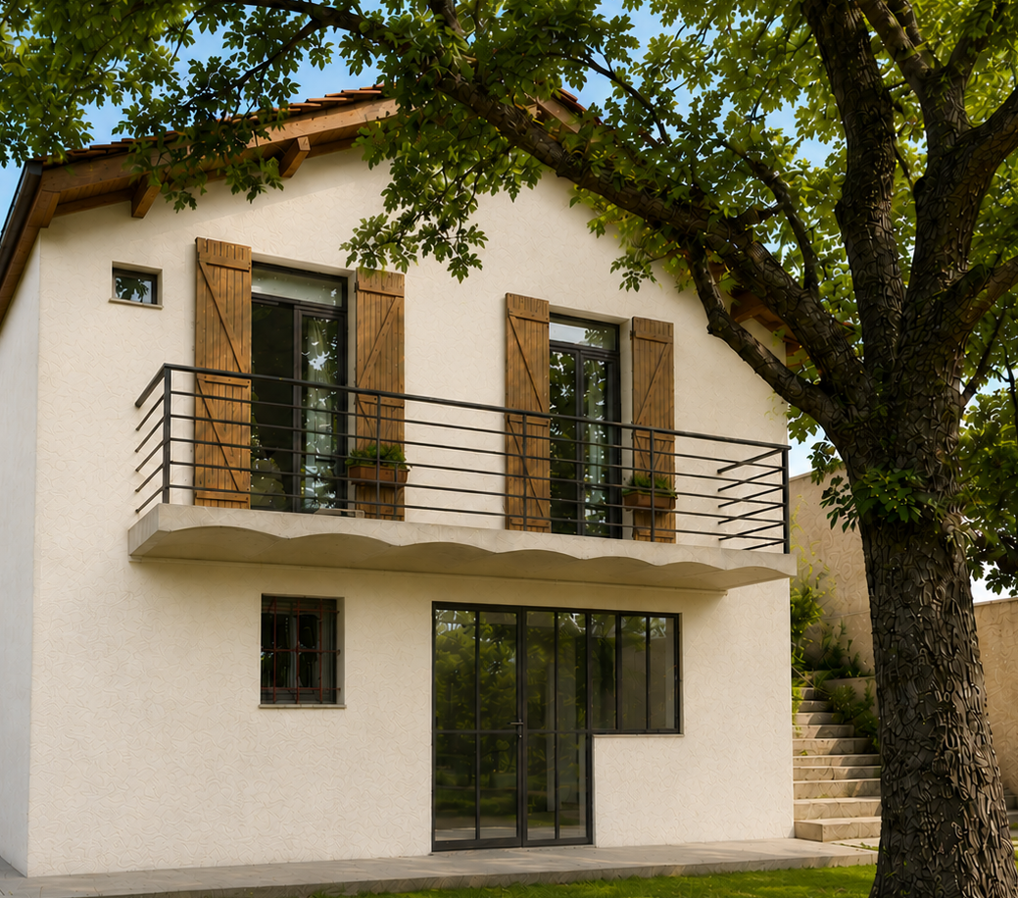
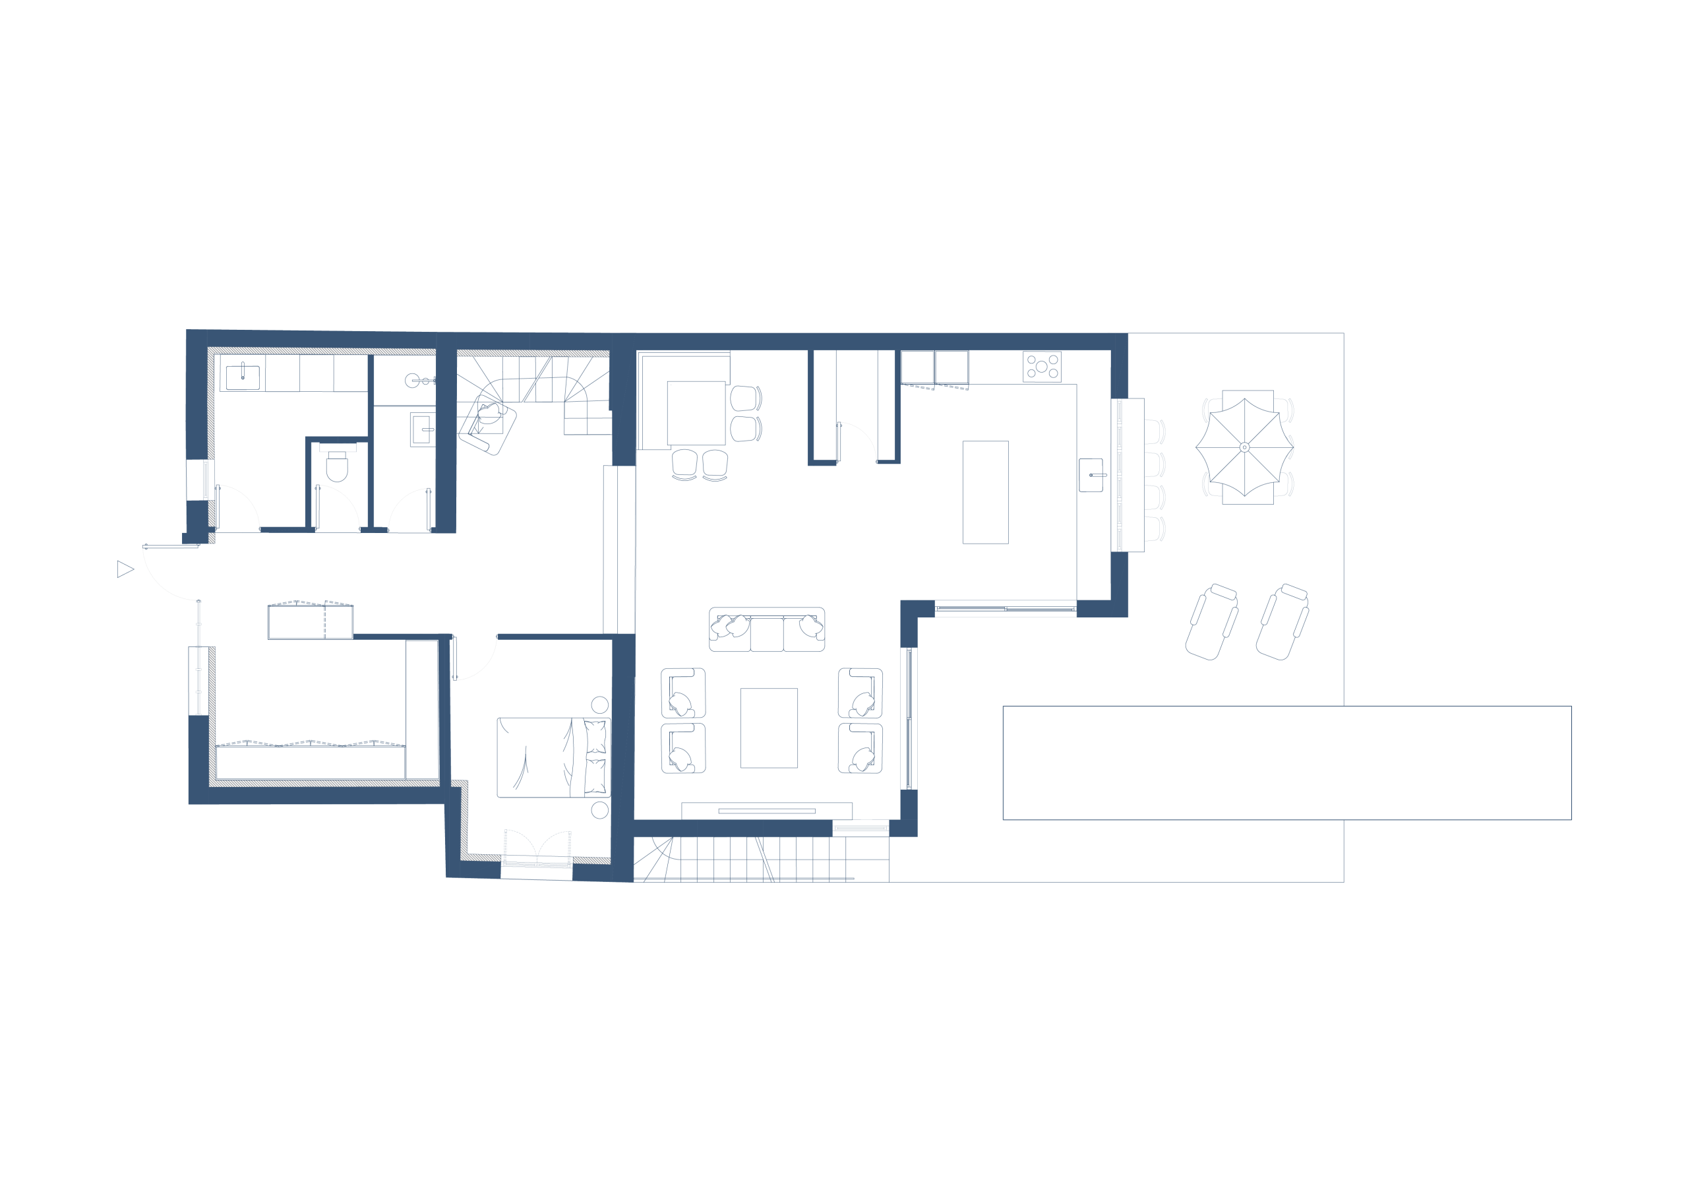
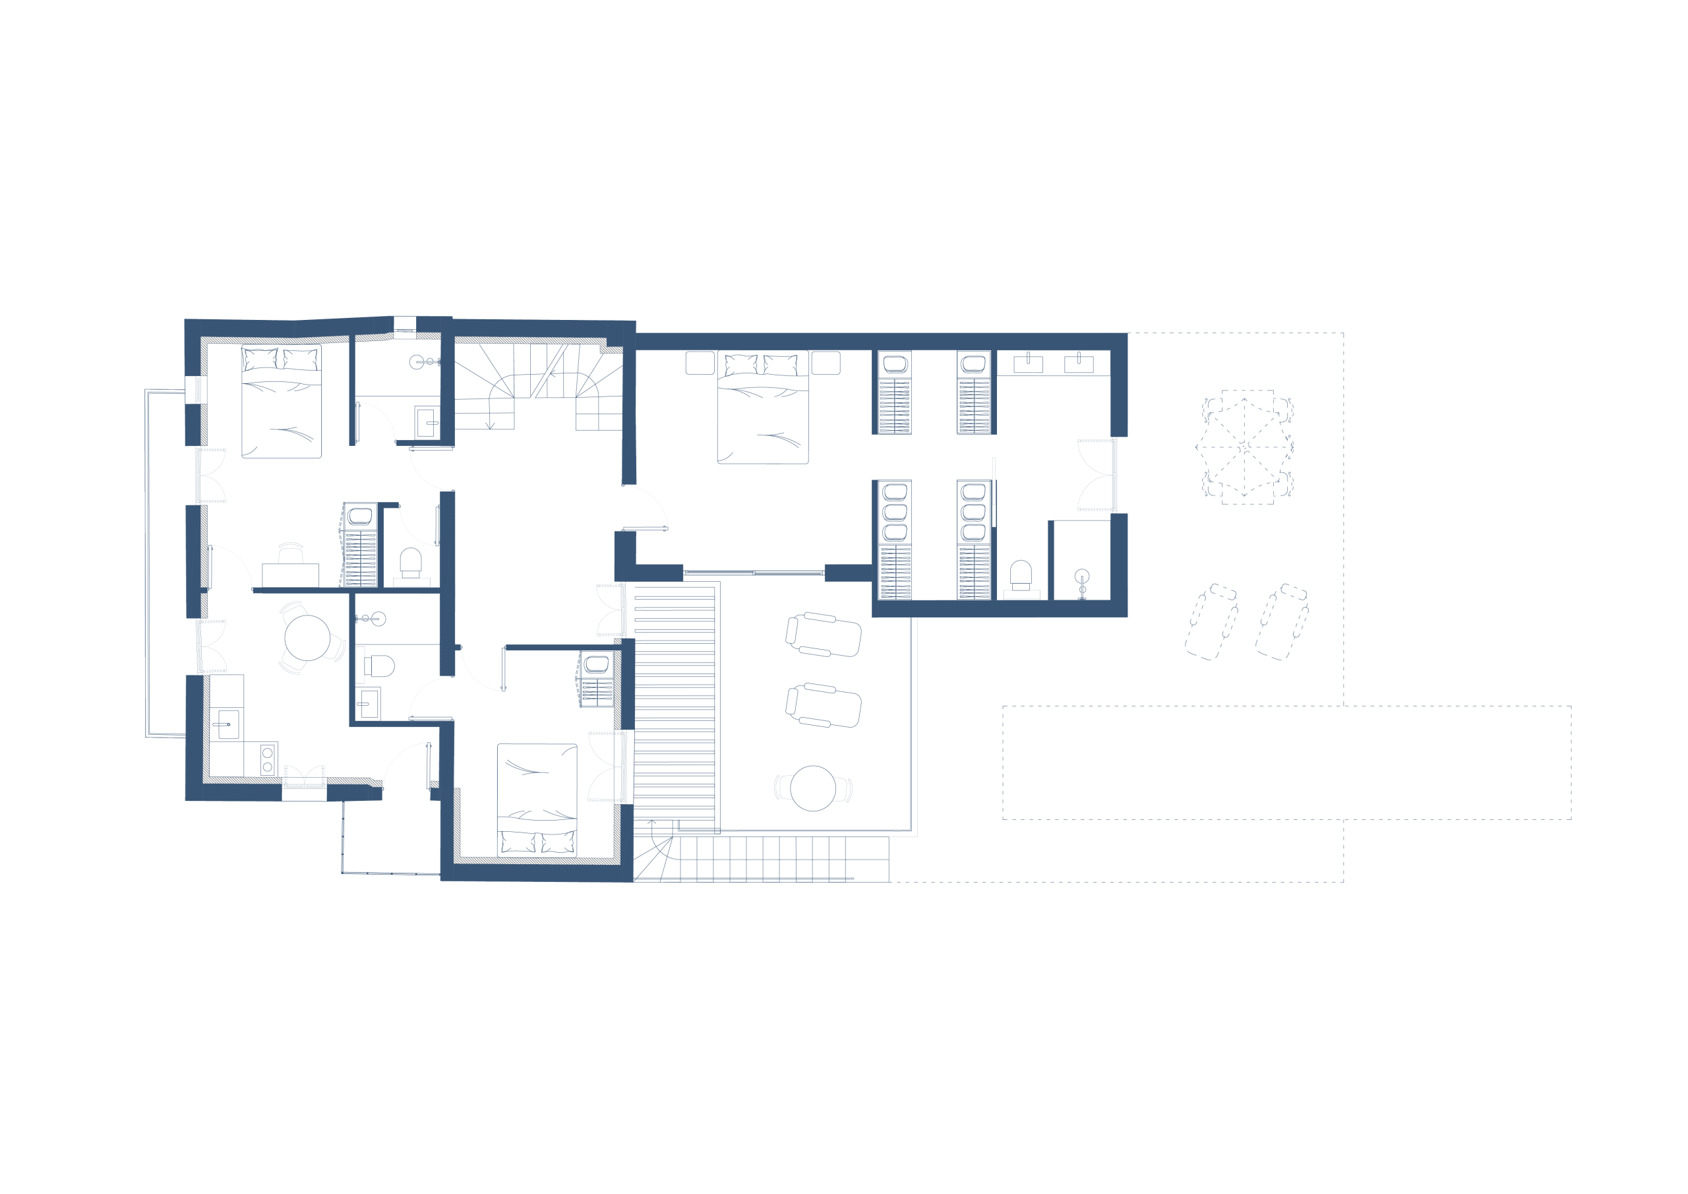
We proposed various floor layouts until we found the perfect fit, giving them a clear vision of how to transform the existing house into their dream home. Once the final layout was agreed upon, we created photorealistic images showing how the house would look with the extension.
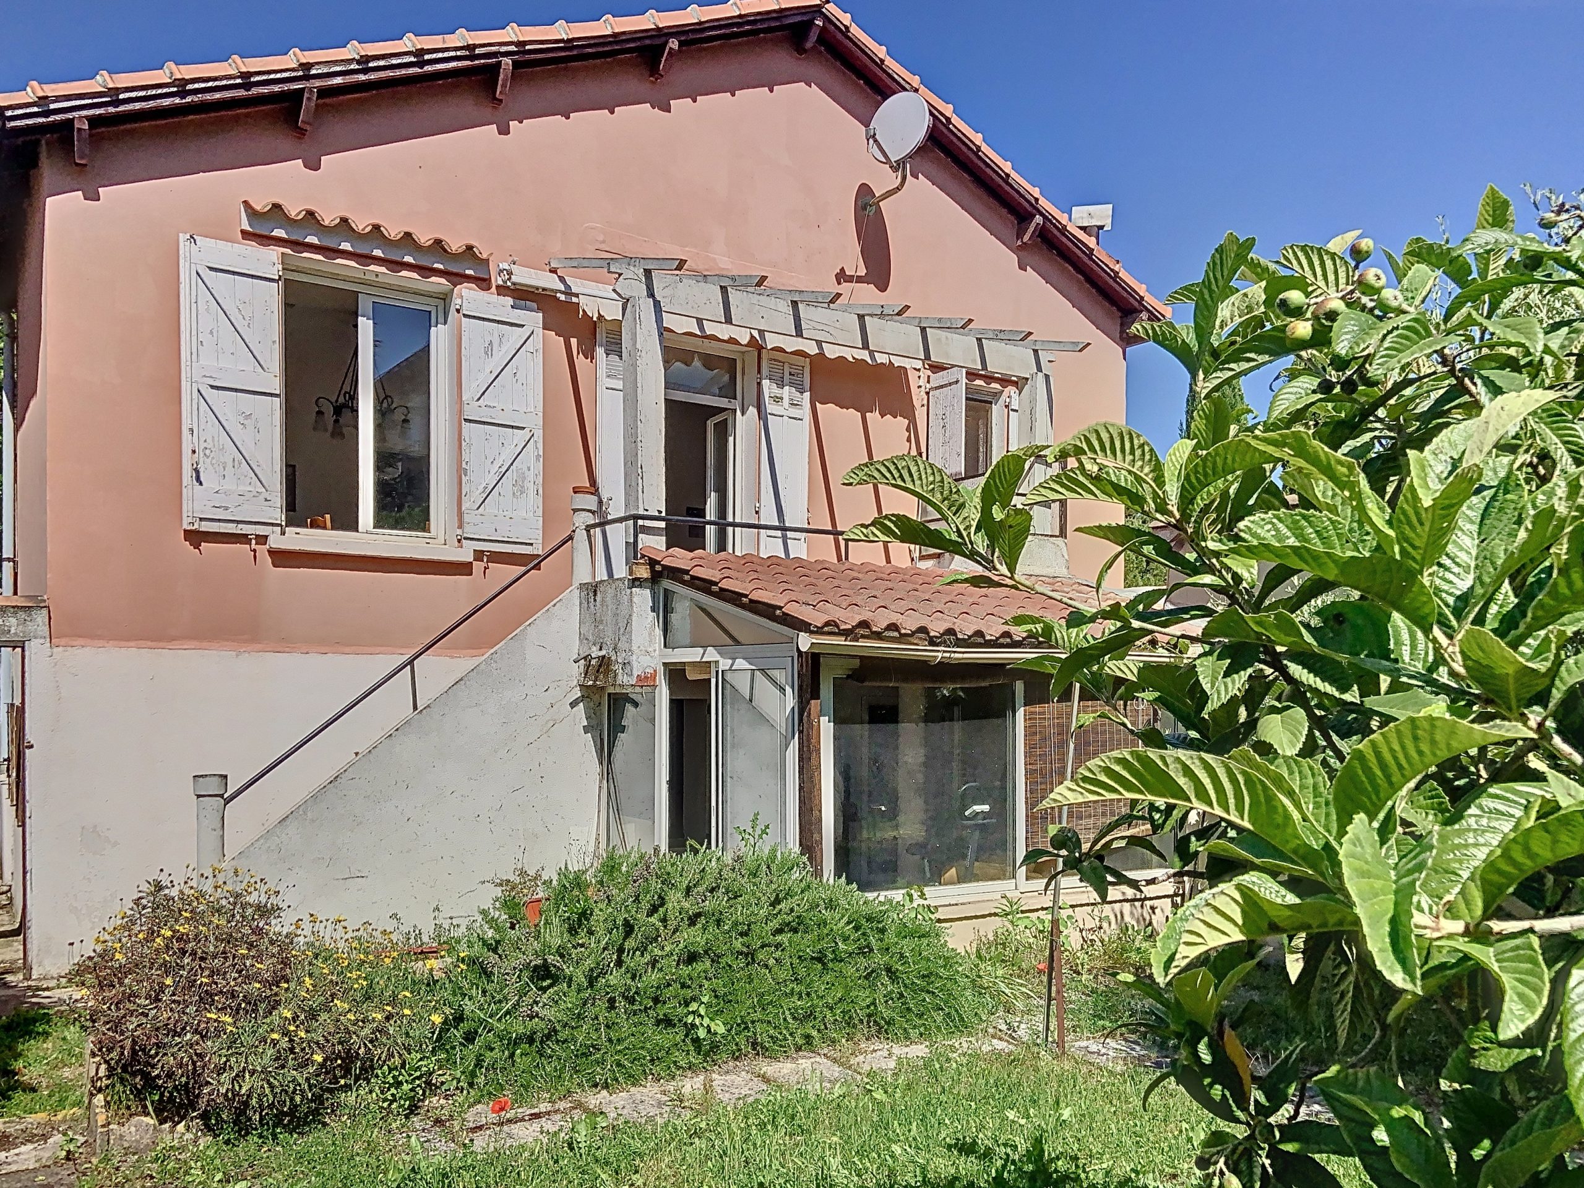
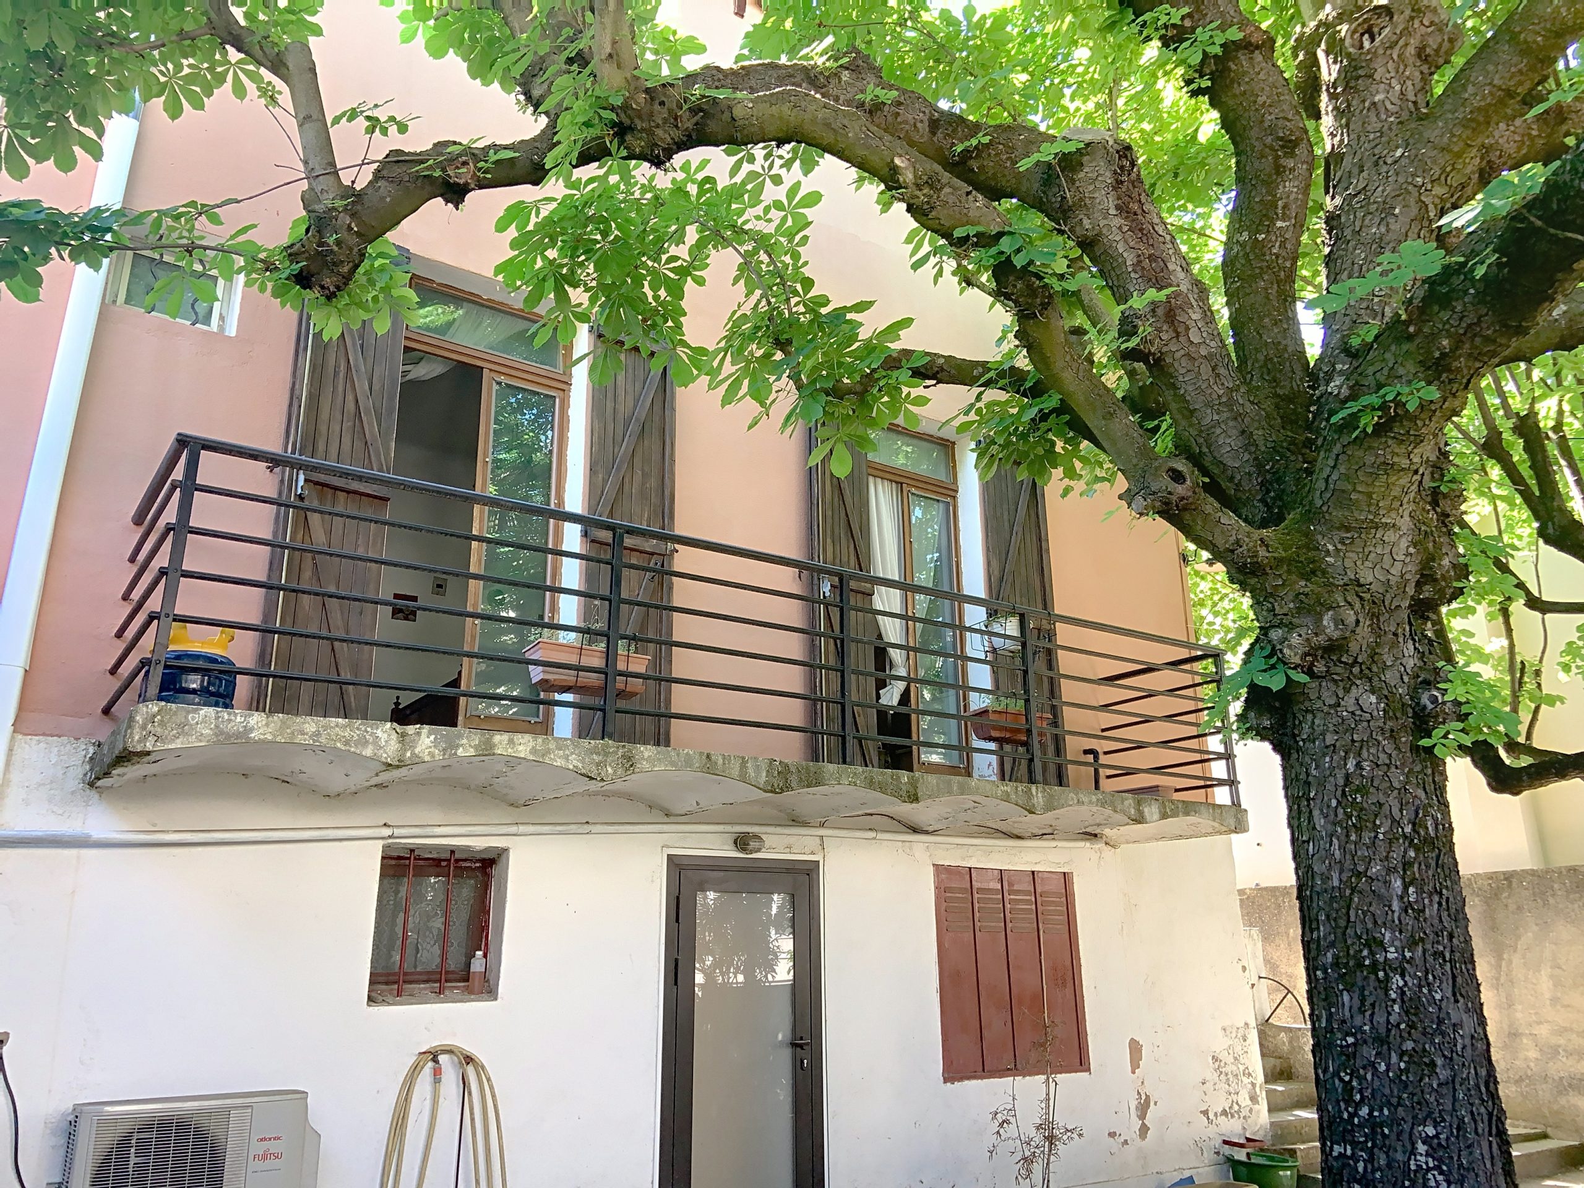
The existing building is a two-story freestanding house with multiple small extensions at the back, standing in the middle of a spacious garden. To create a more cohesive and secluded ground floor, the project involves replacing the old extensions with a modern addition that accommodates:
A generous living area (seating, dining, and kitchen) opening onto the garden.
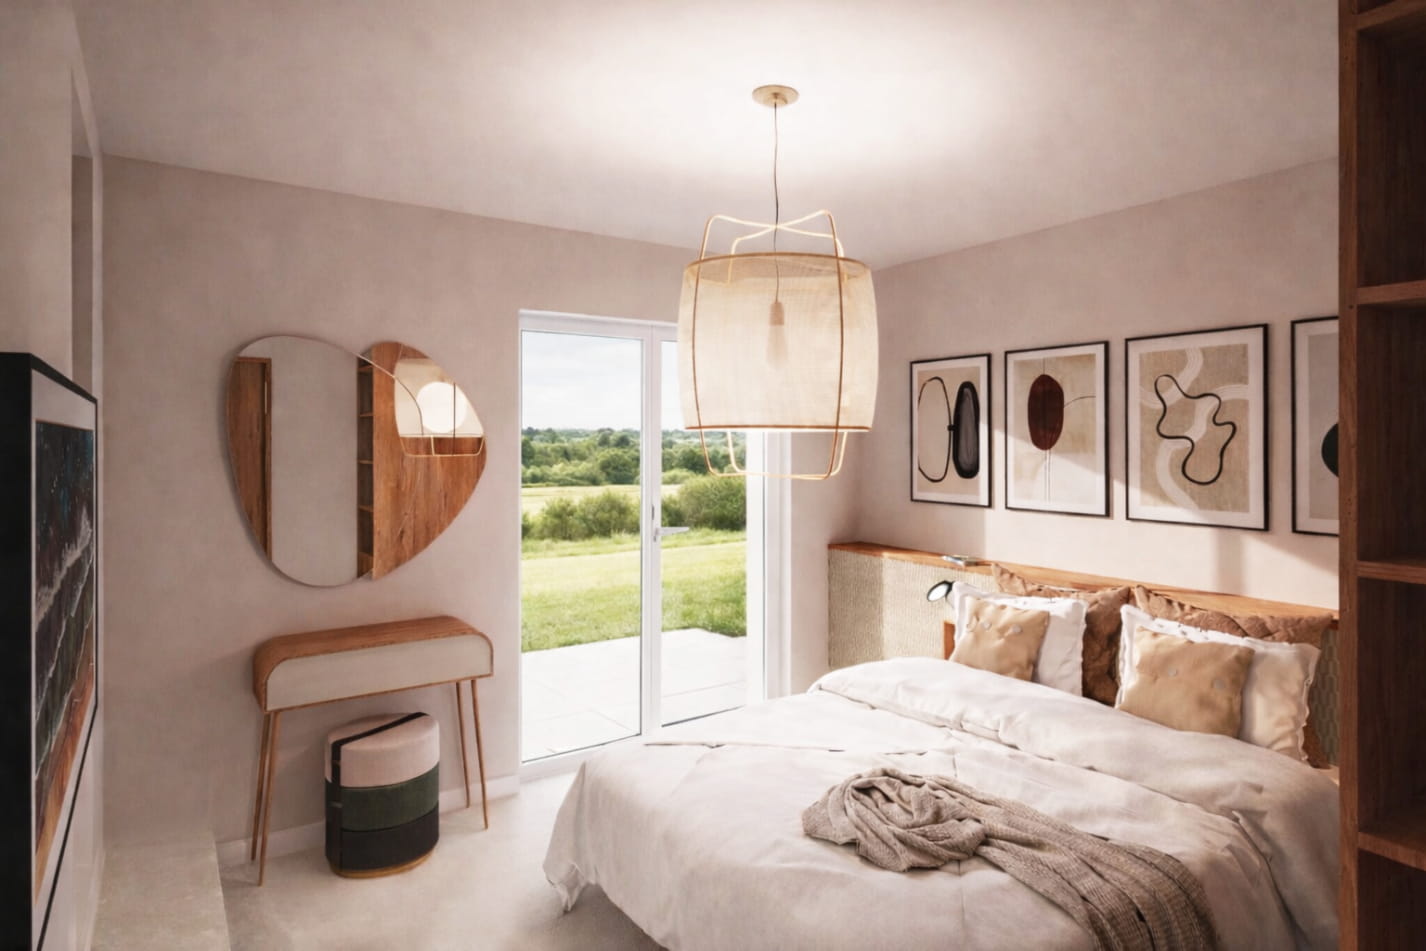
The first floor extension then hosts:
A spacious master bedroom with a walk-in wardrobe and an en-suite bathroom,