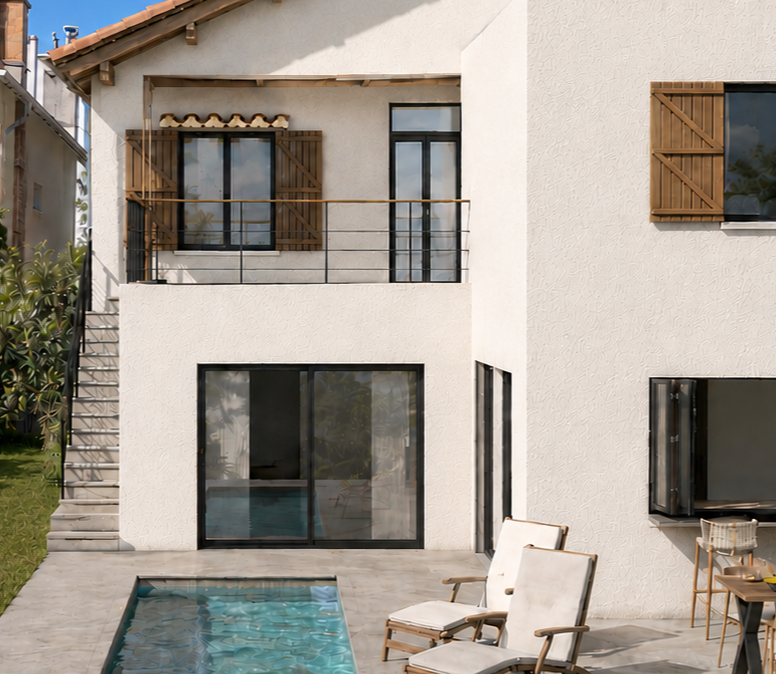
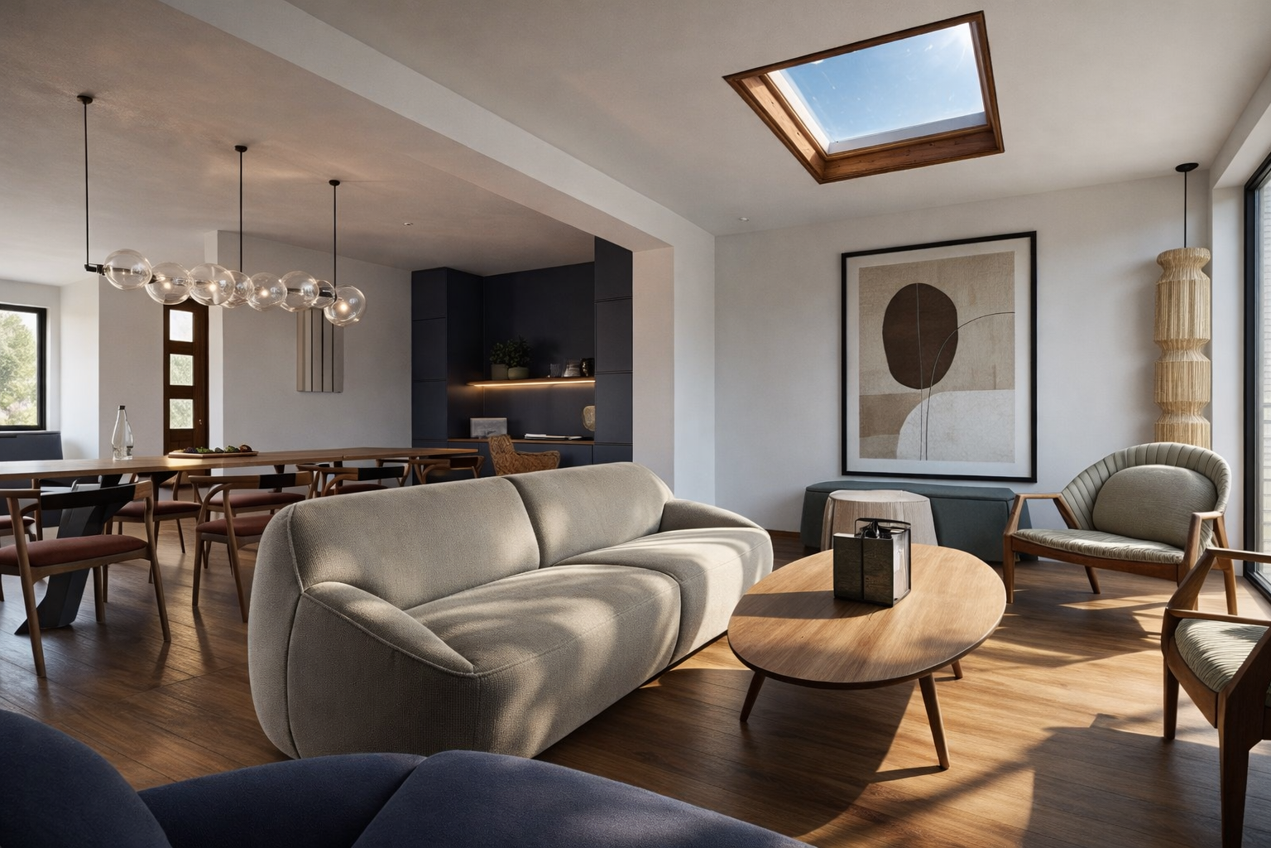
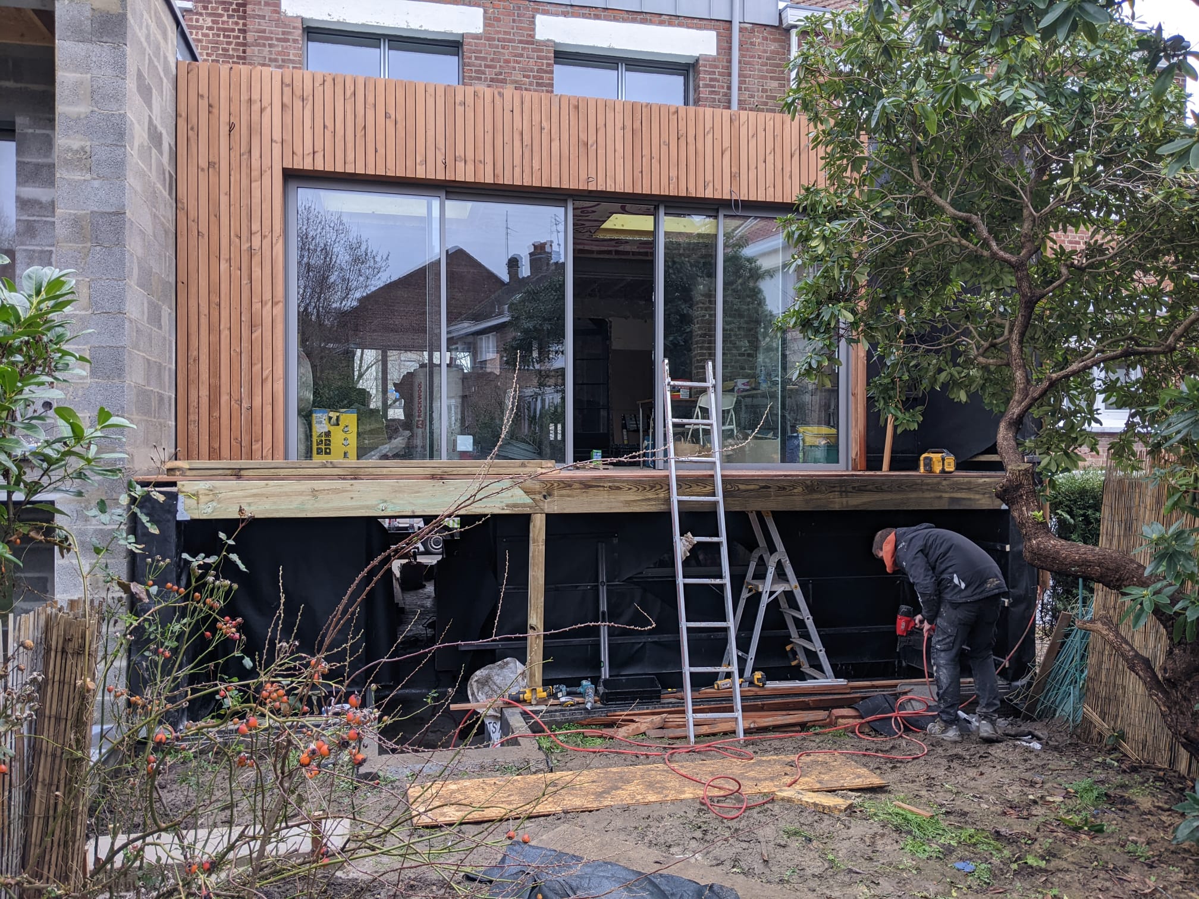
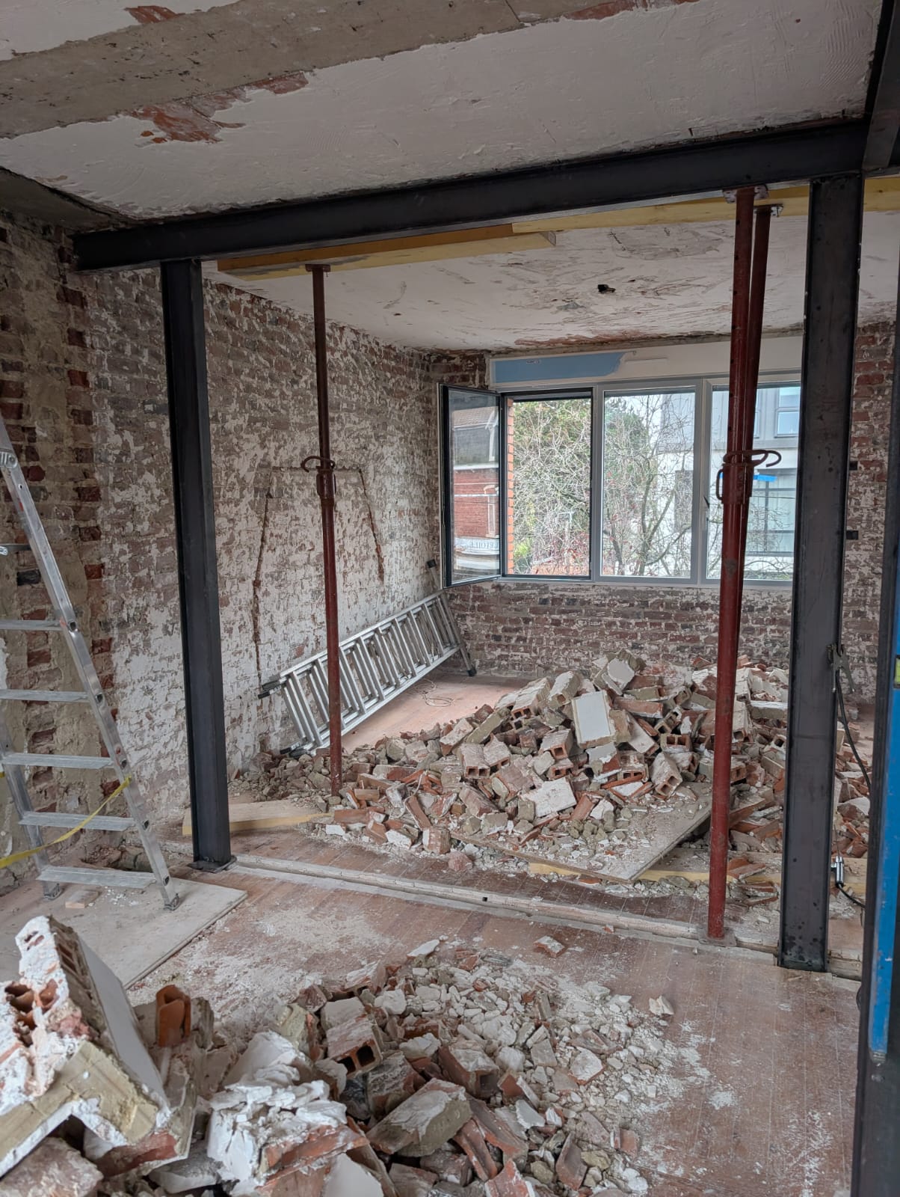
For this project, our clients—a young couple—asked us to design an extension for their newly purchased home, shaping what would become their dream family home.
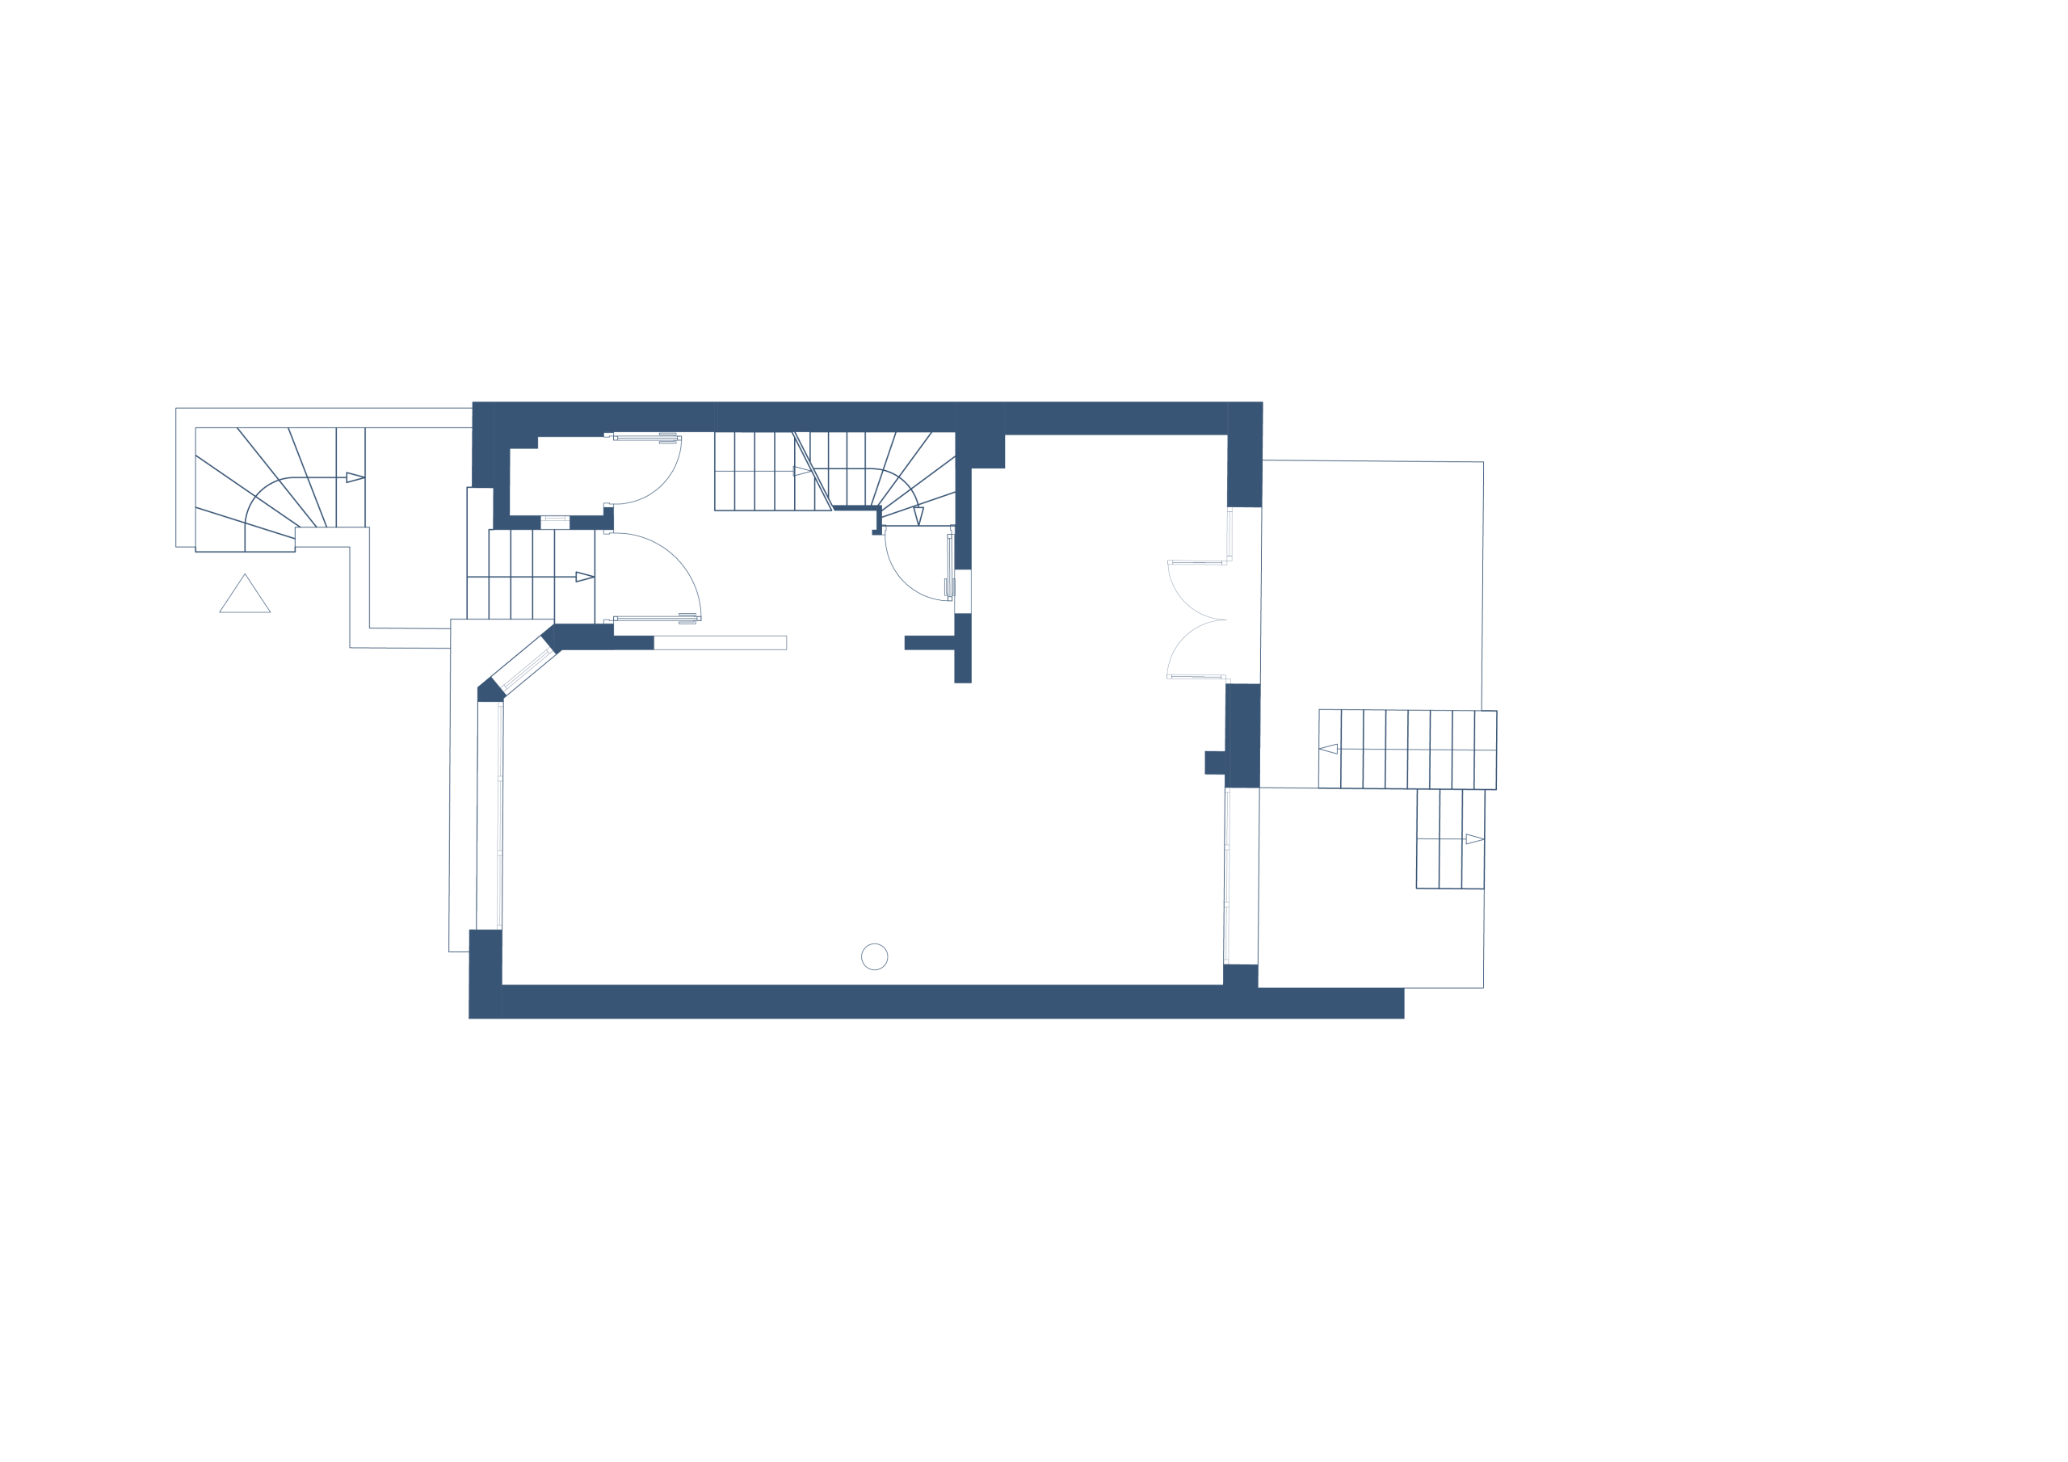
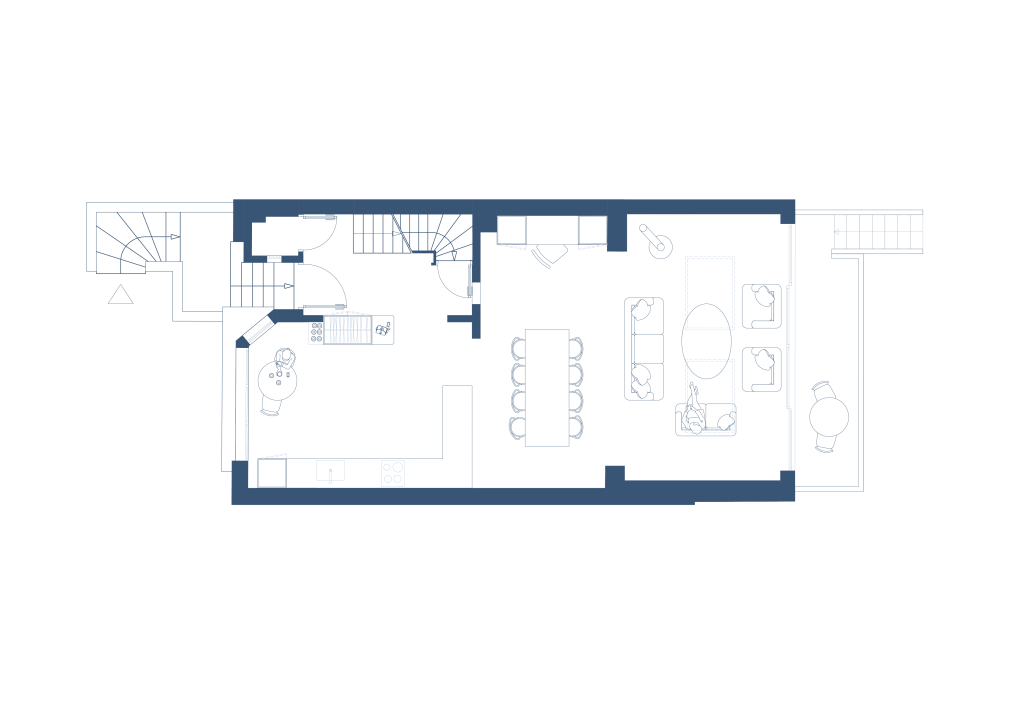
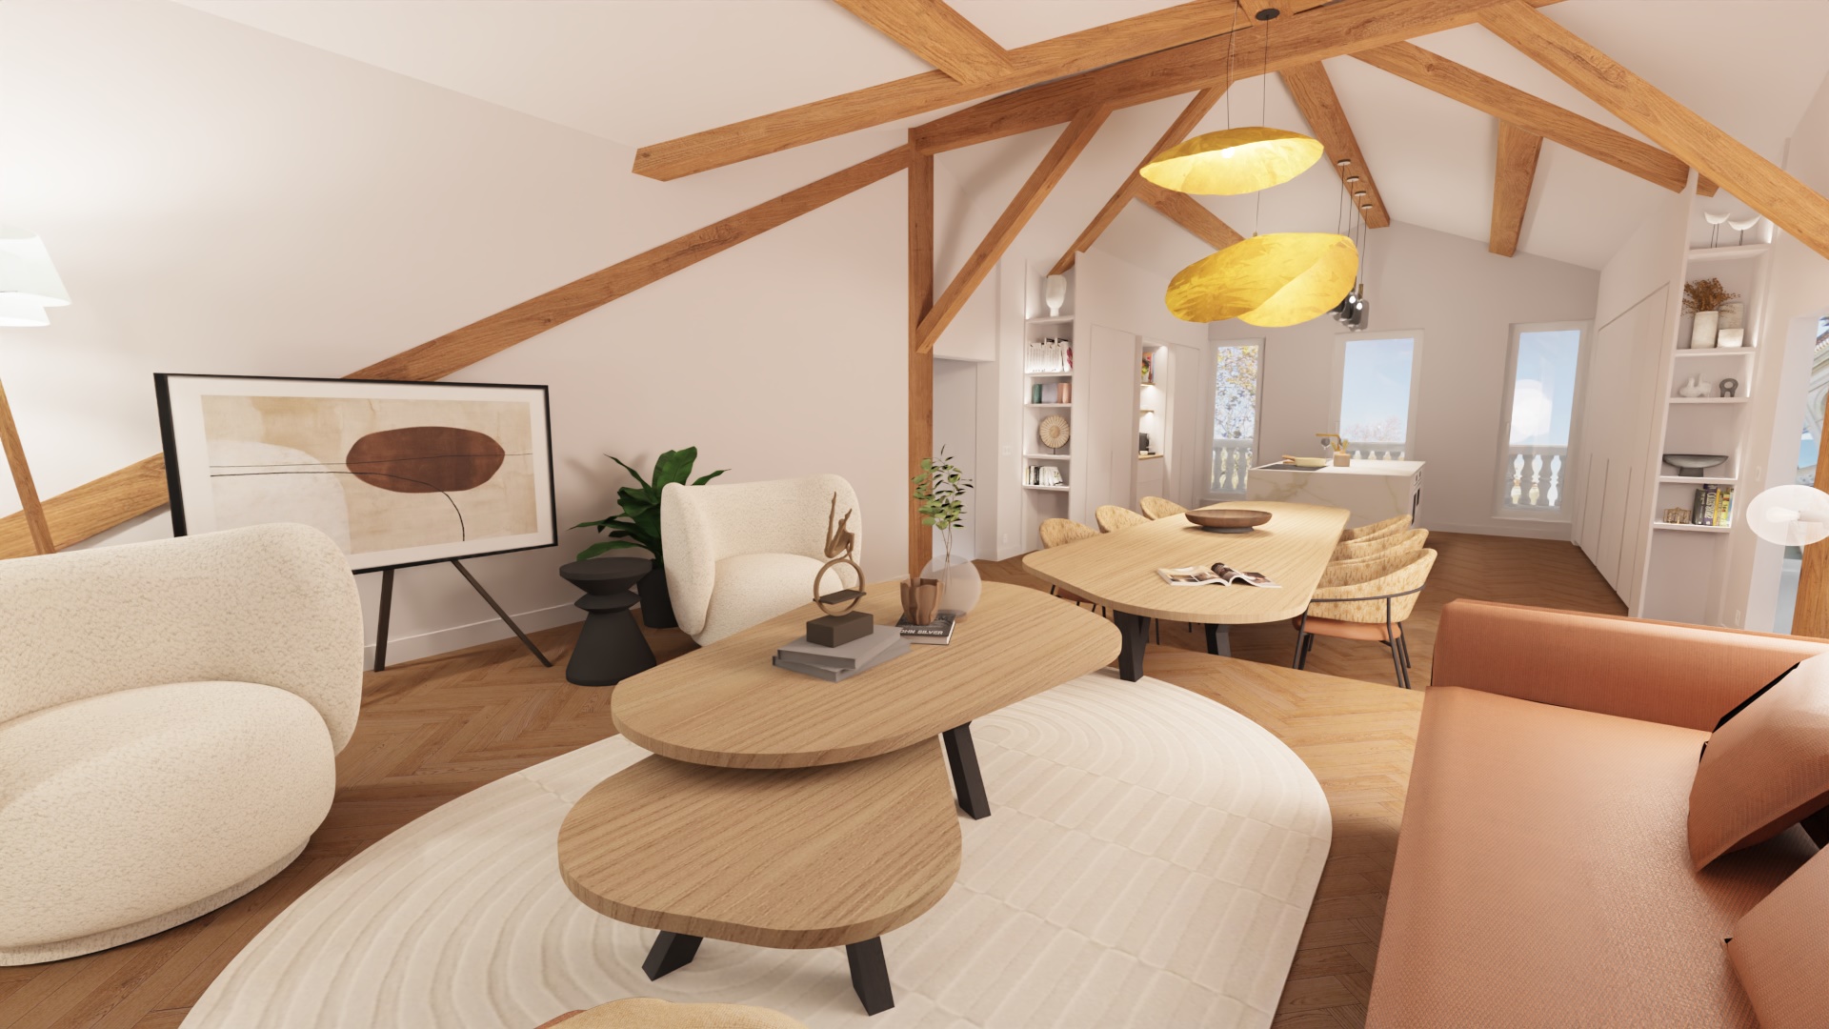
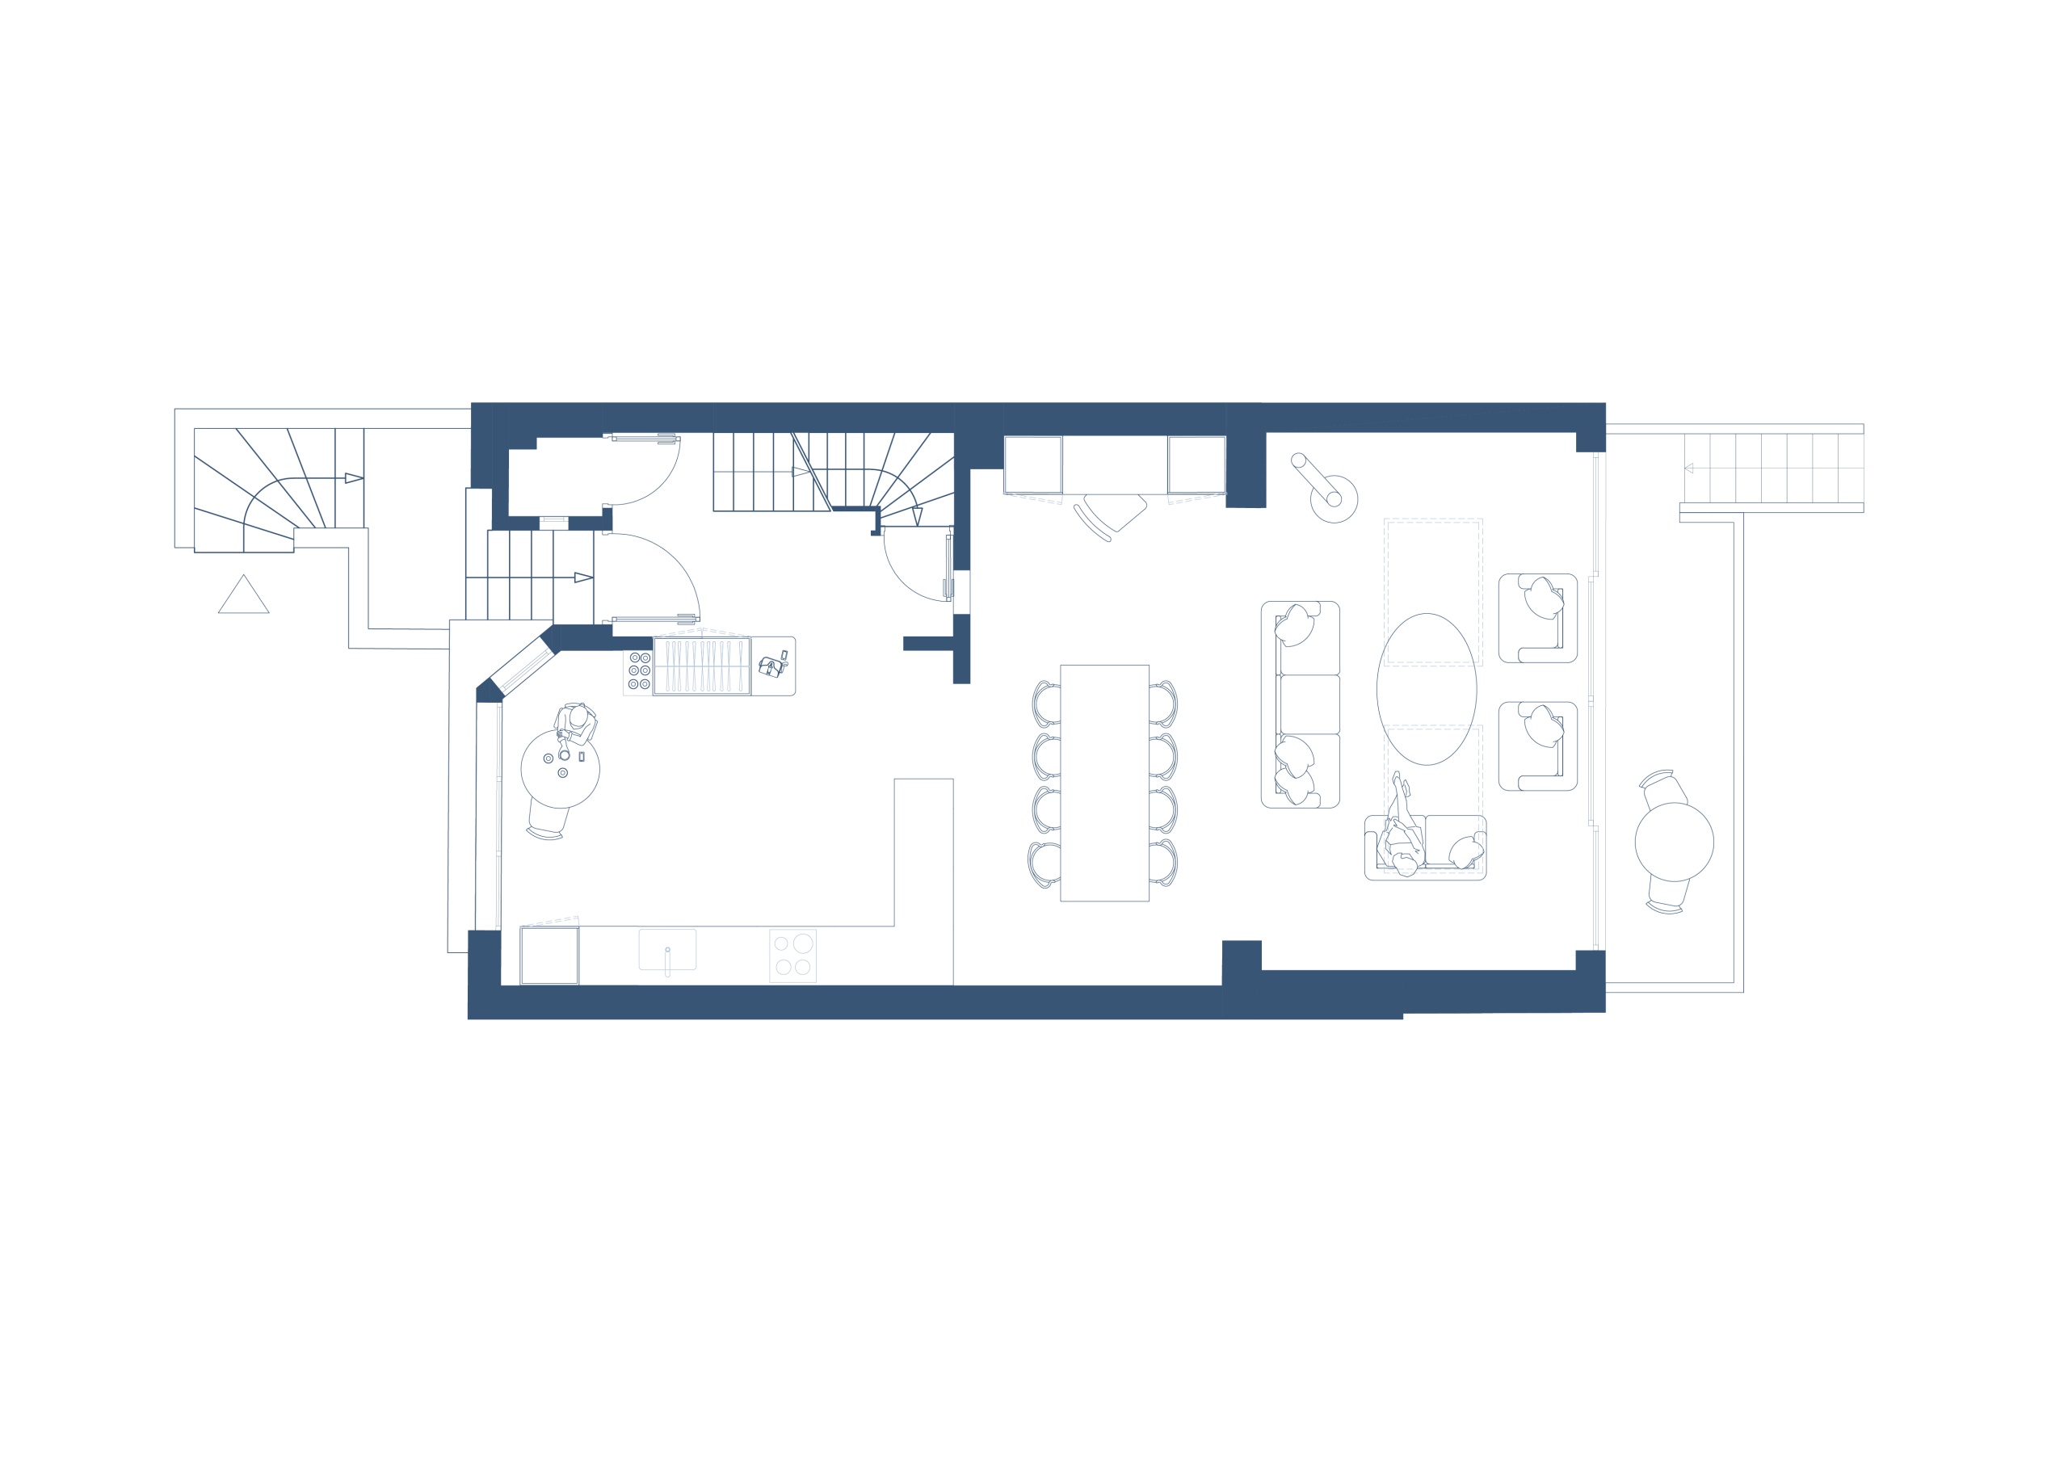
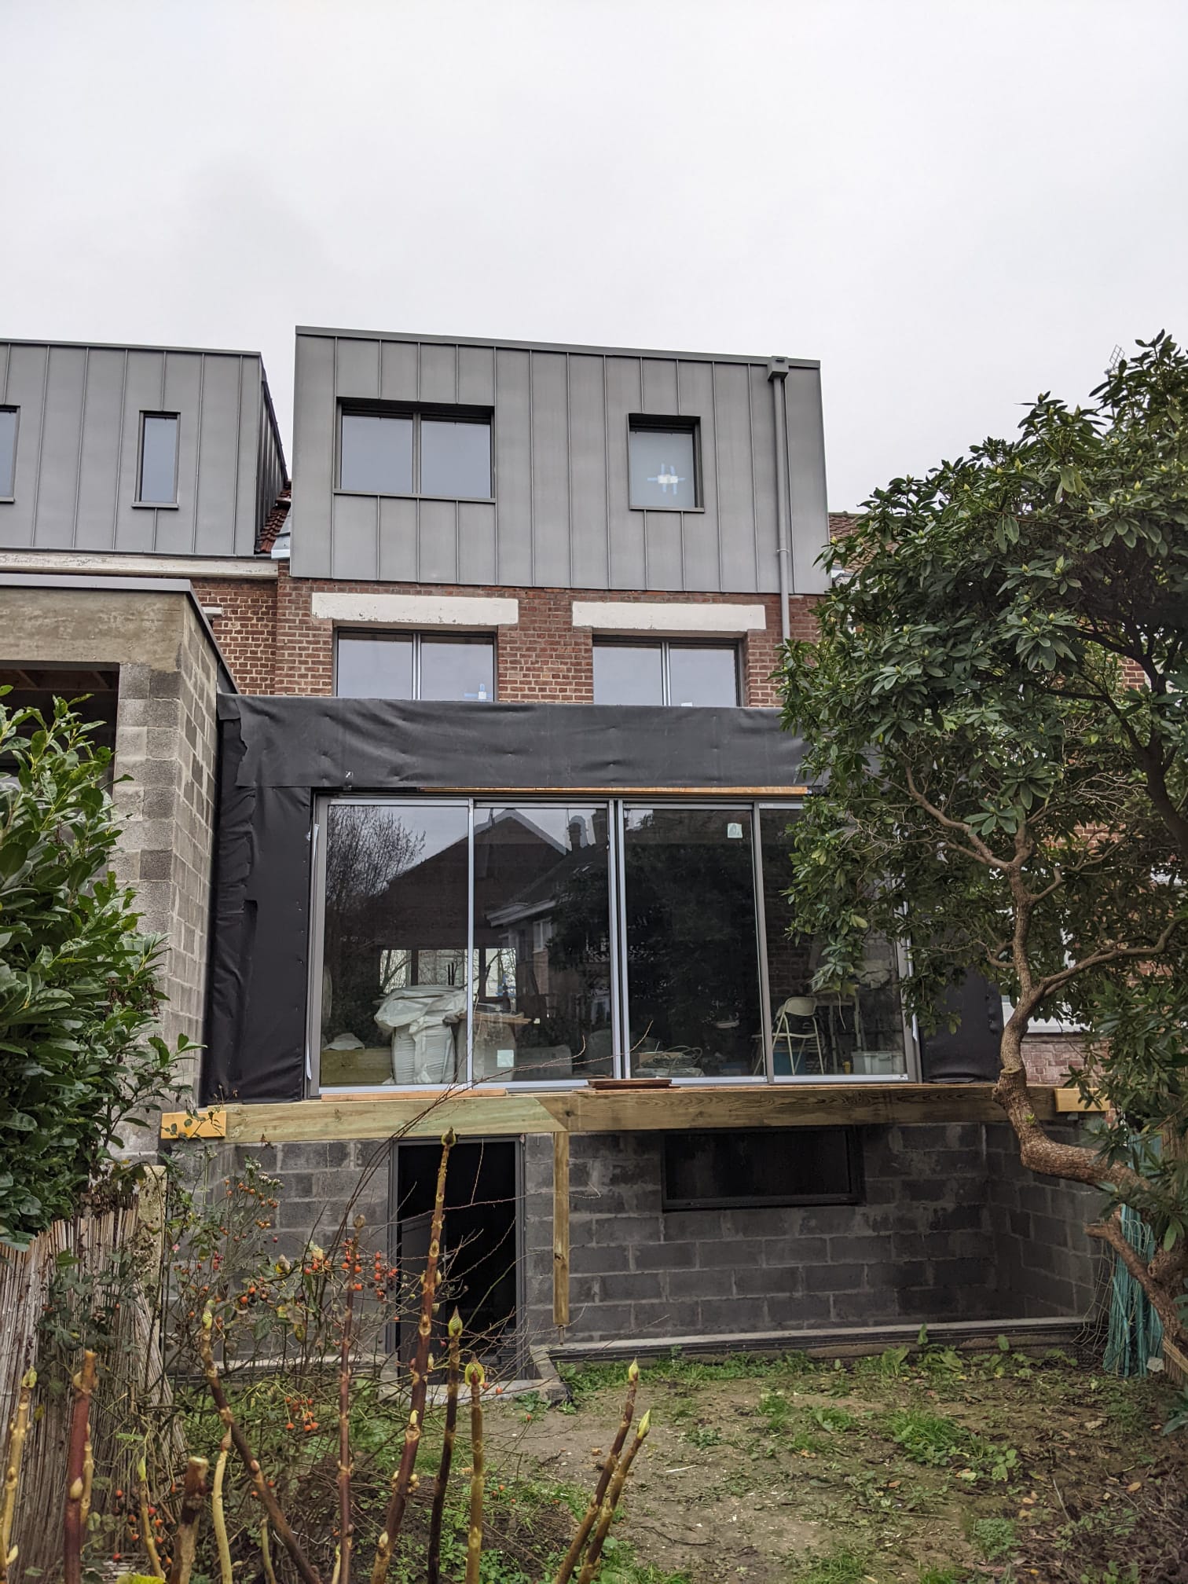
We designed the extension for the ground and first floors in compliance with local regulations. On the ground floor, the extension allowed us to expand the garage to accommodate two cars and create a functional utility room. More importantly, it enabled a generous living space on the first floor, featuring:
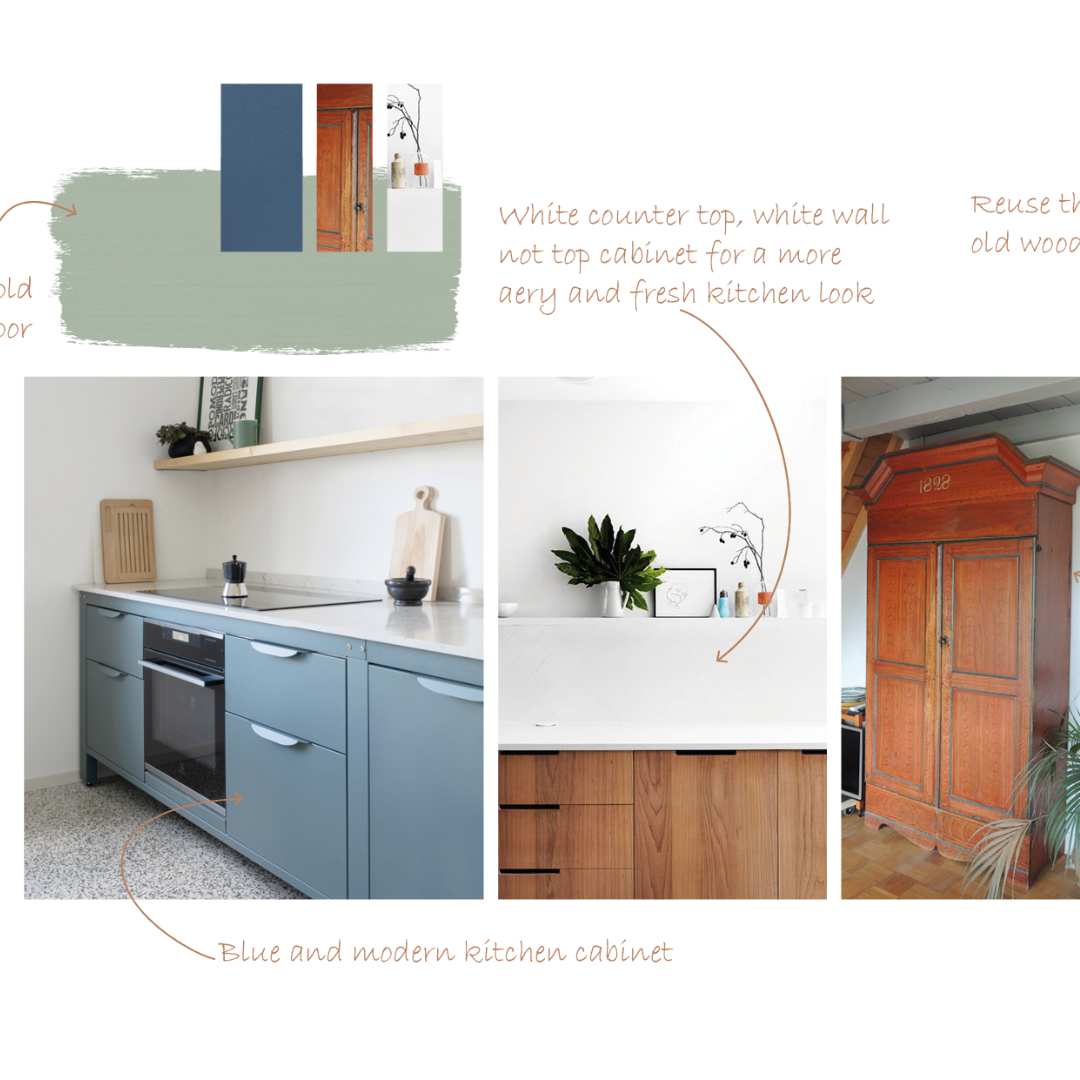
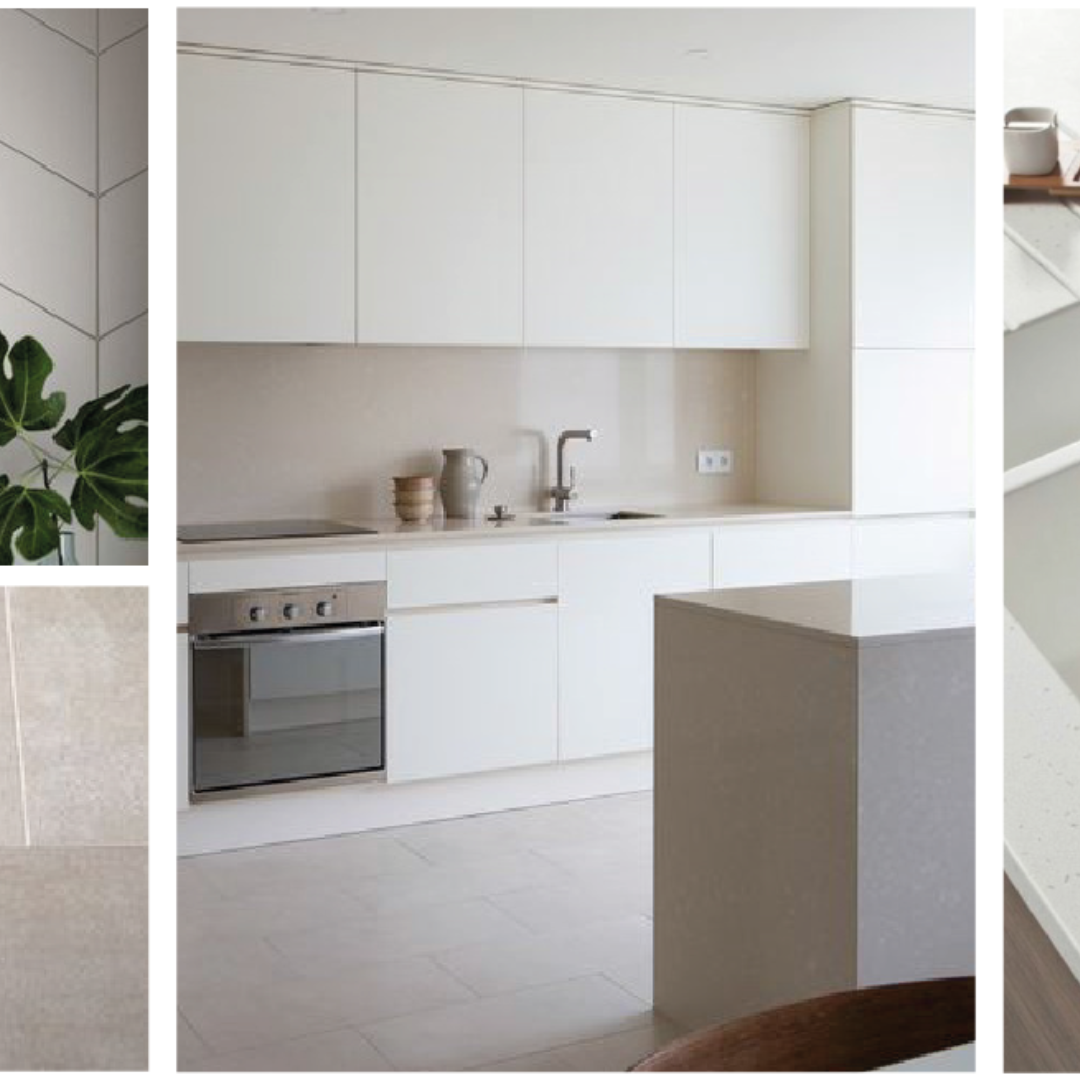
- A spacious, functional kitchen on the street side,
- A dining area at the center, linking the kitchen and seating area,
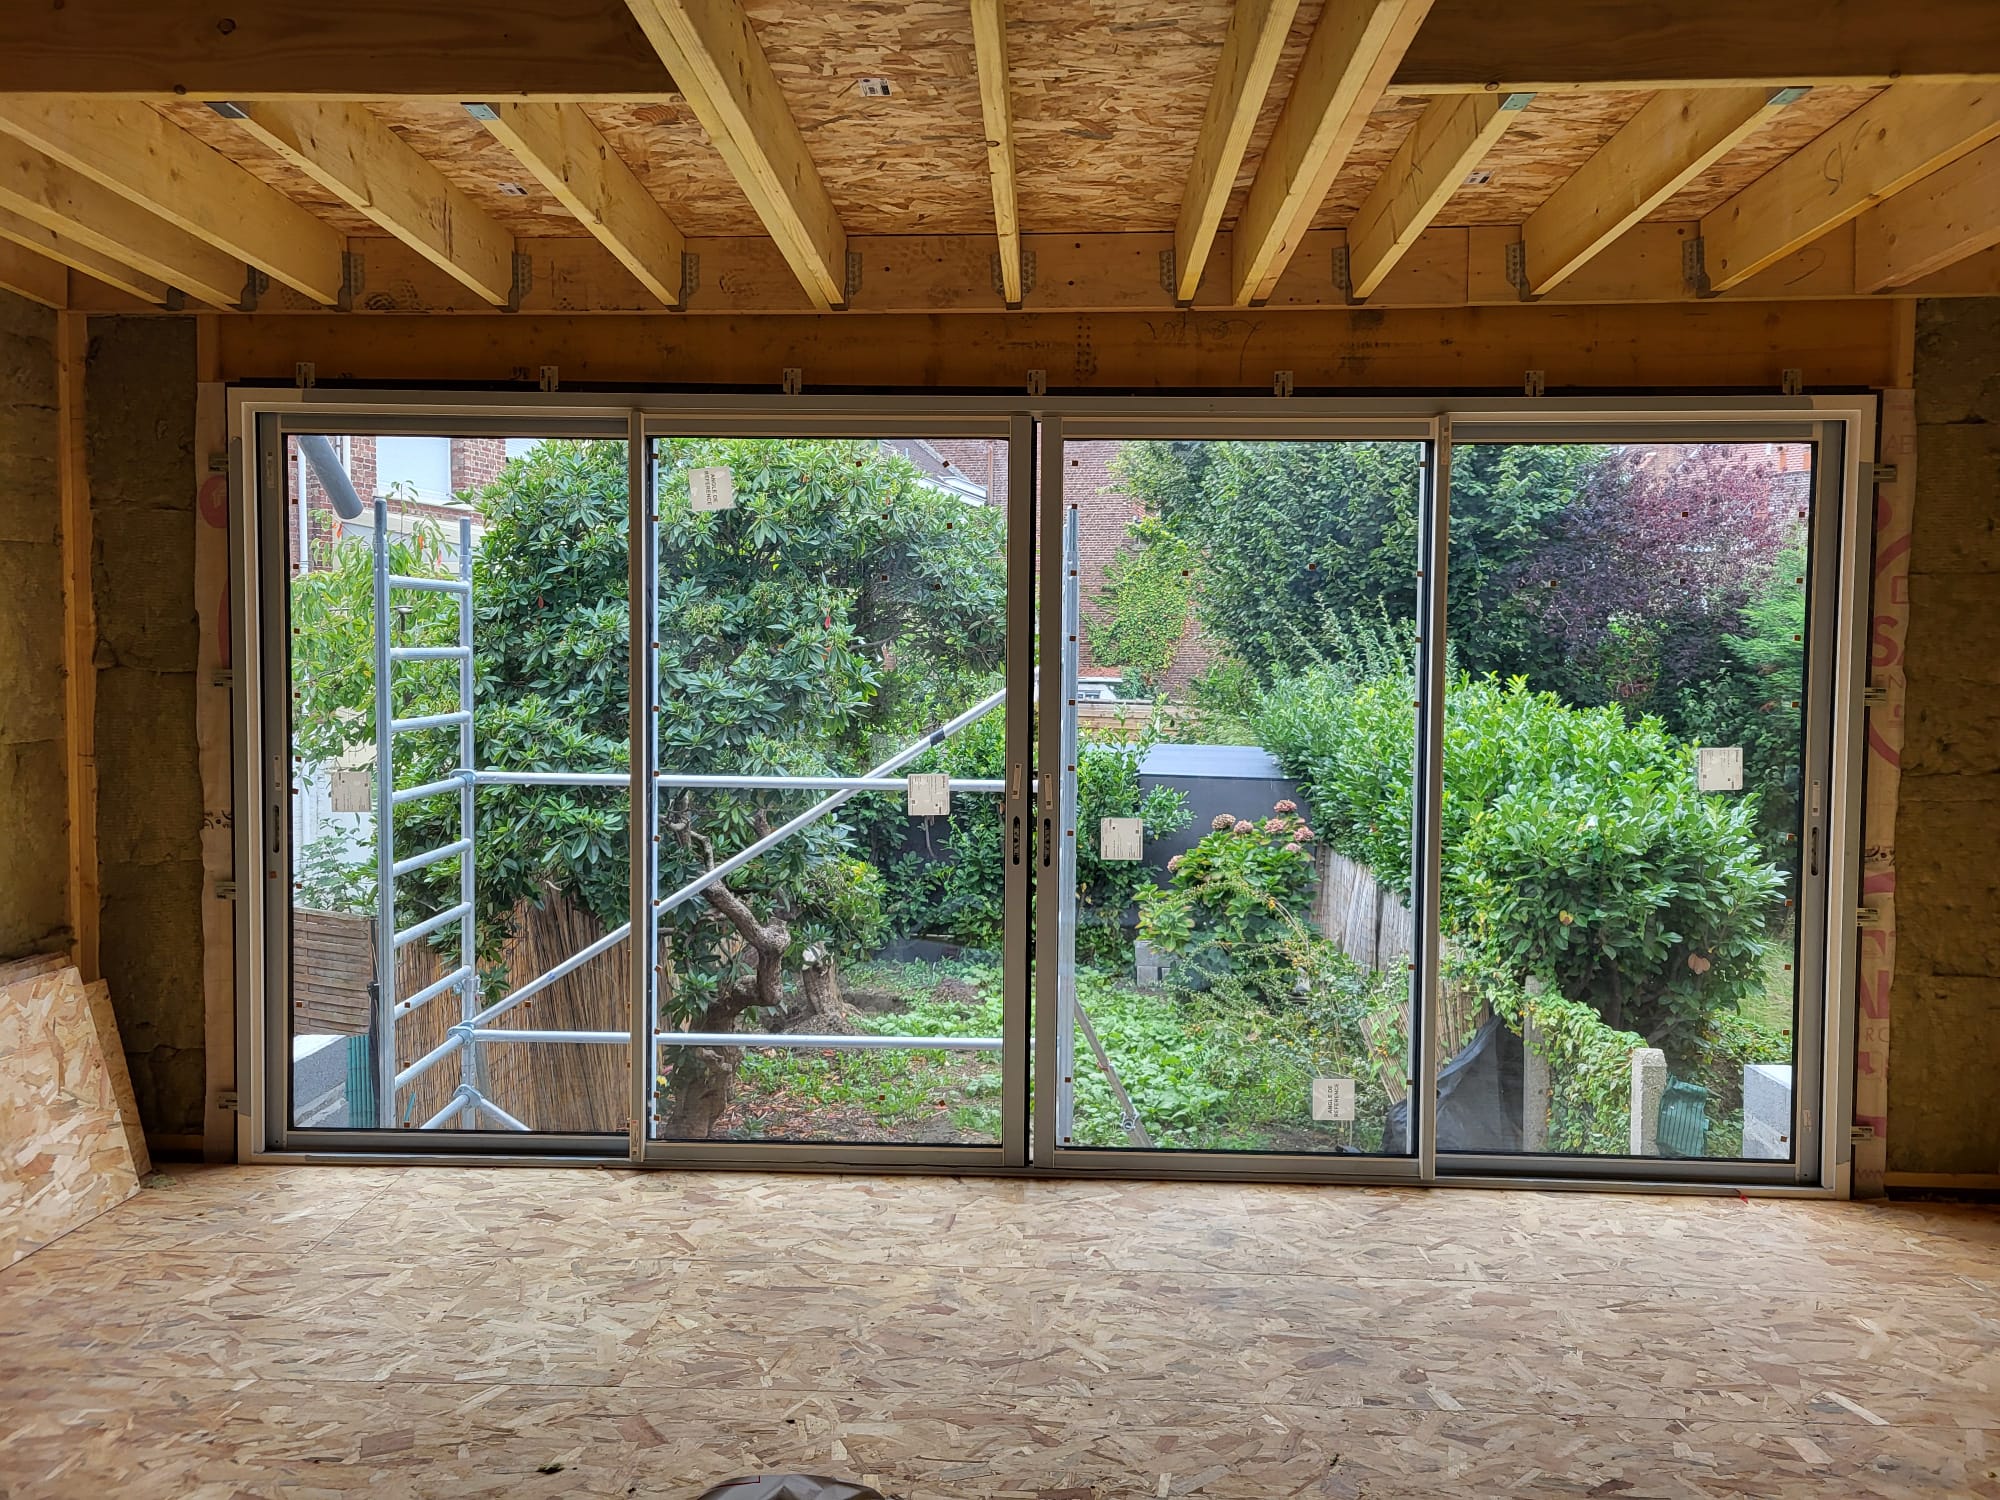
- A seating area on the garden side, connected to the outdoors via a beautiful bay window.
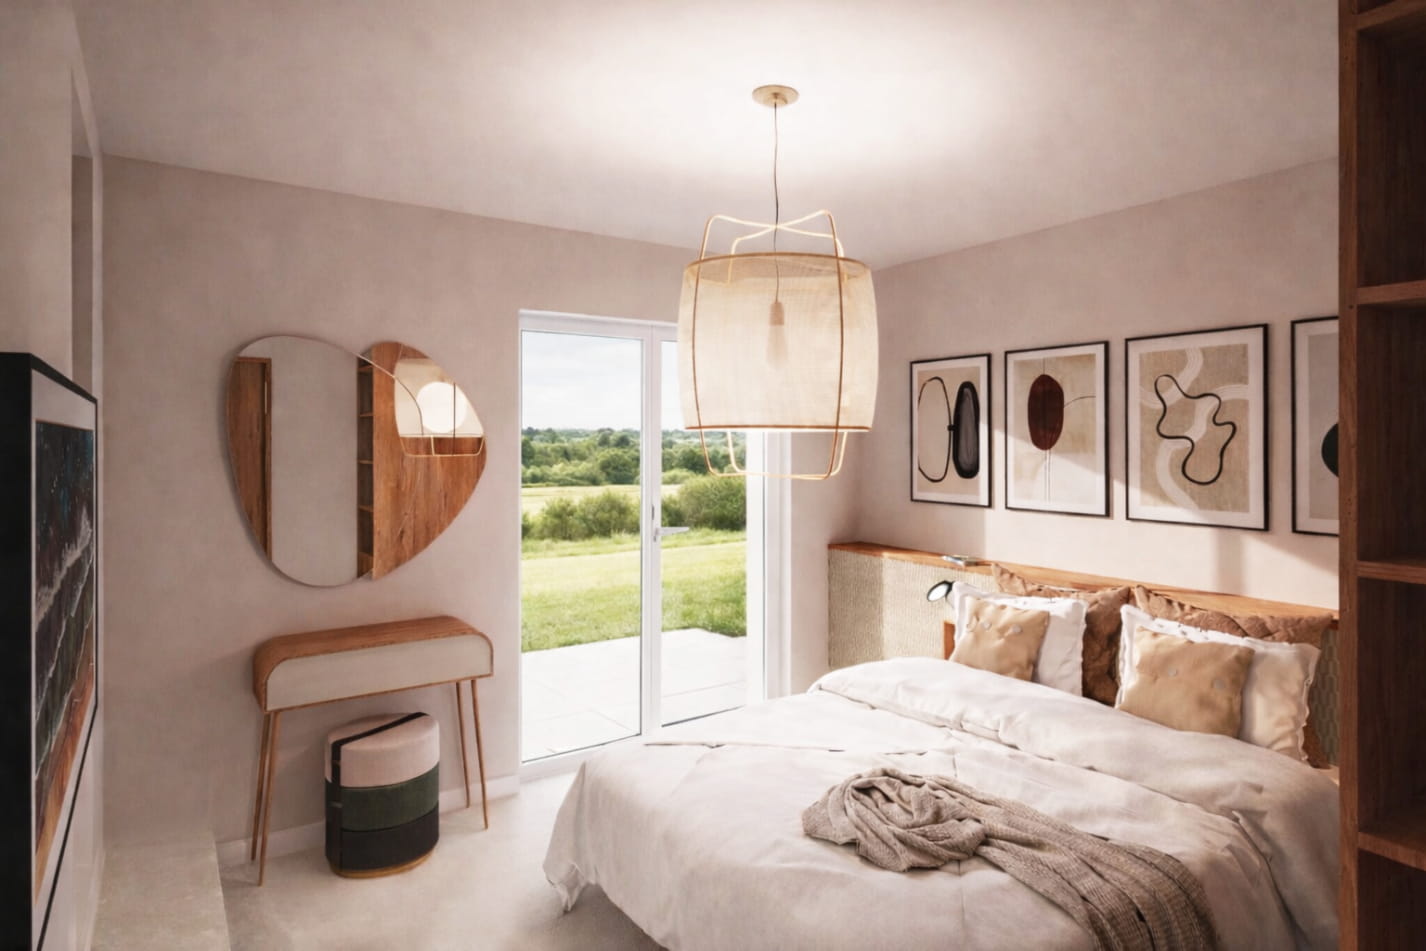
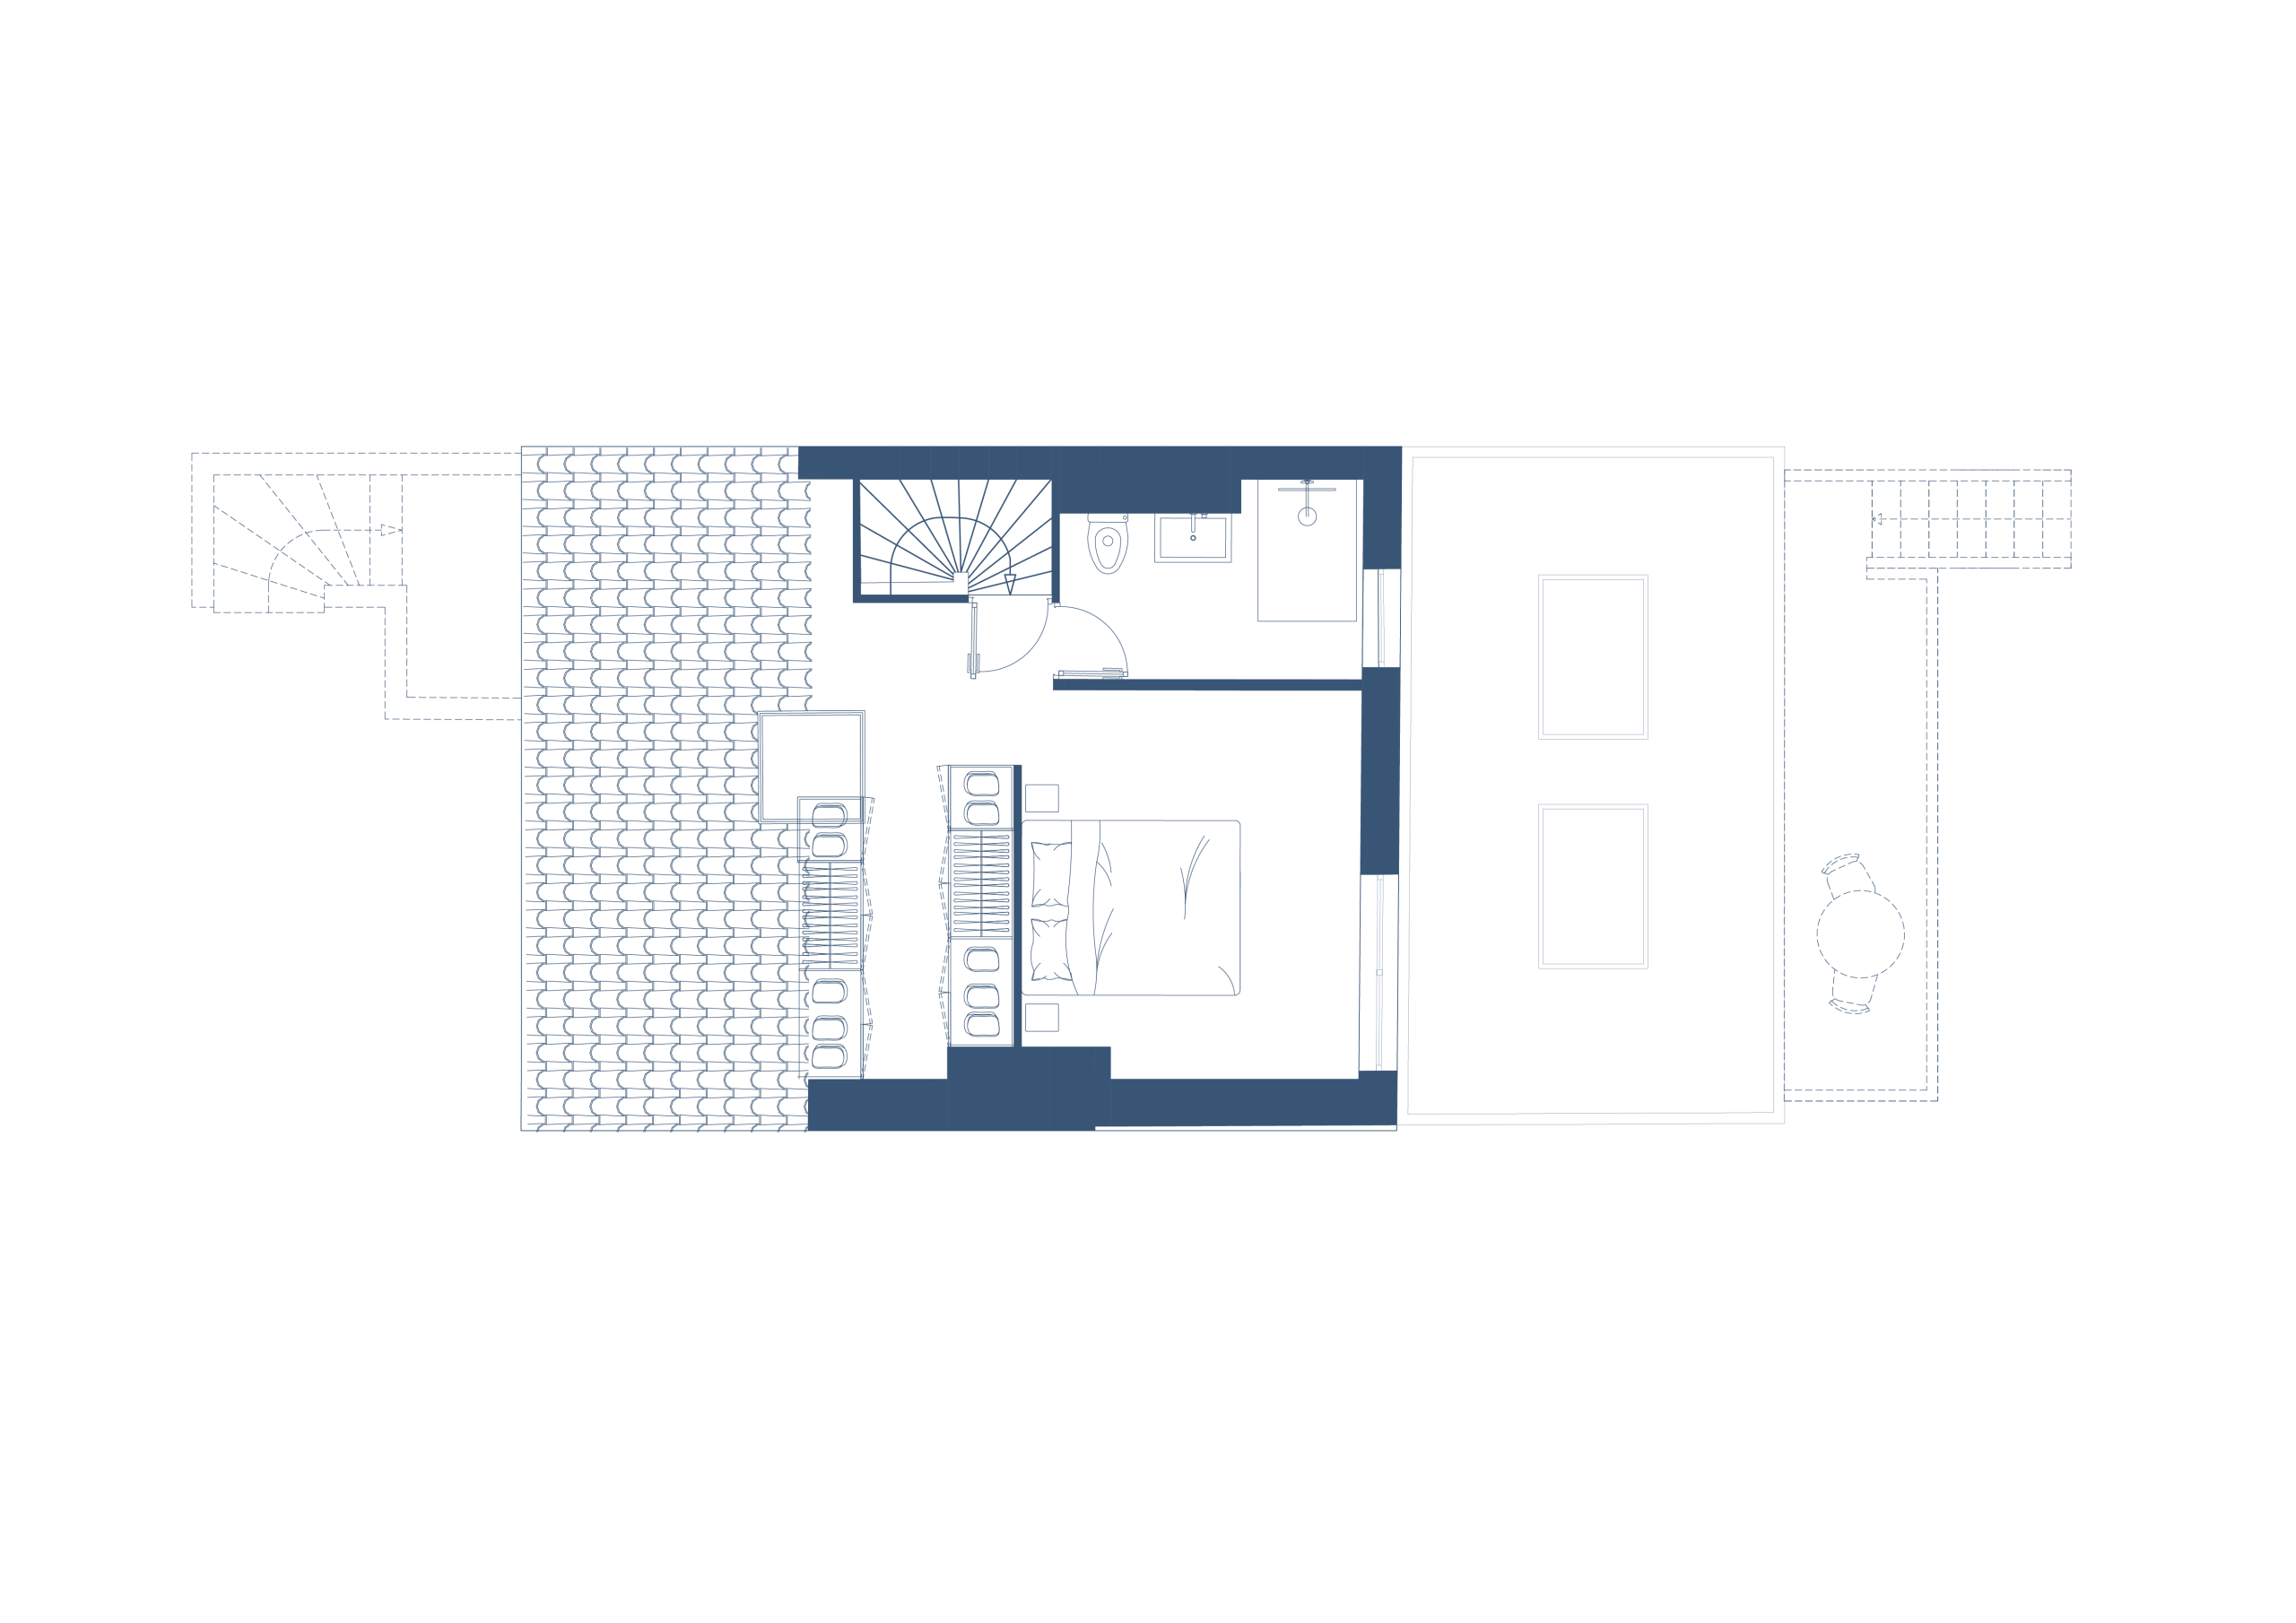
On the upper floors, the clients wanted to maximize the use of the attic space. We designed a dormer window to bring in more light and height, allowing us to create a master bedroom with an en-suite bathroom and a walk-in wardrobe.
In addition to the layout, we handled the building permit application (permis de construire) to secure municipal approval for the construction.