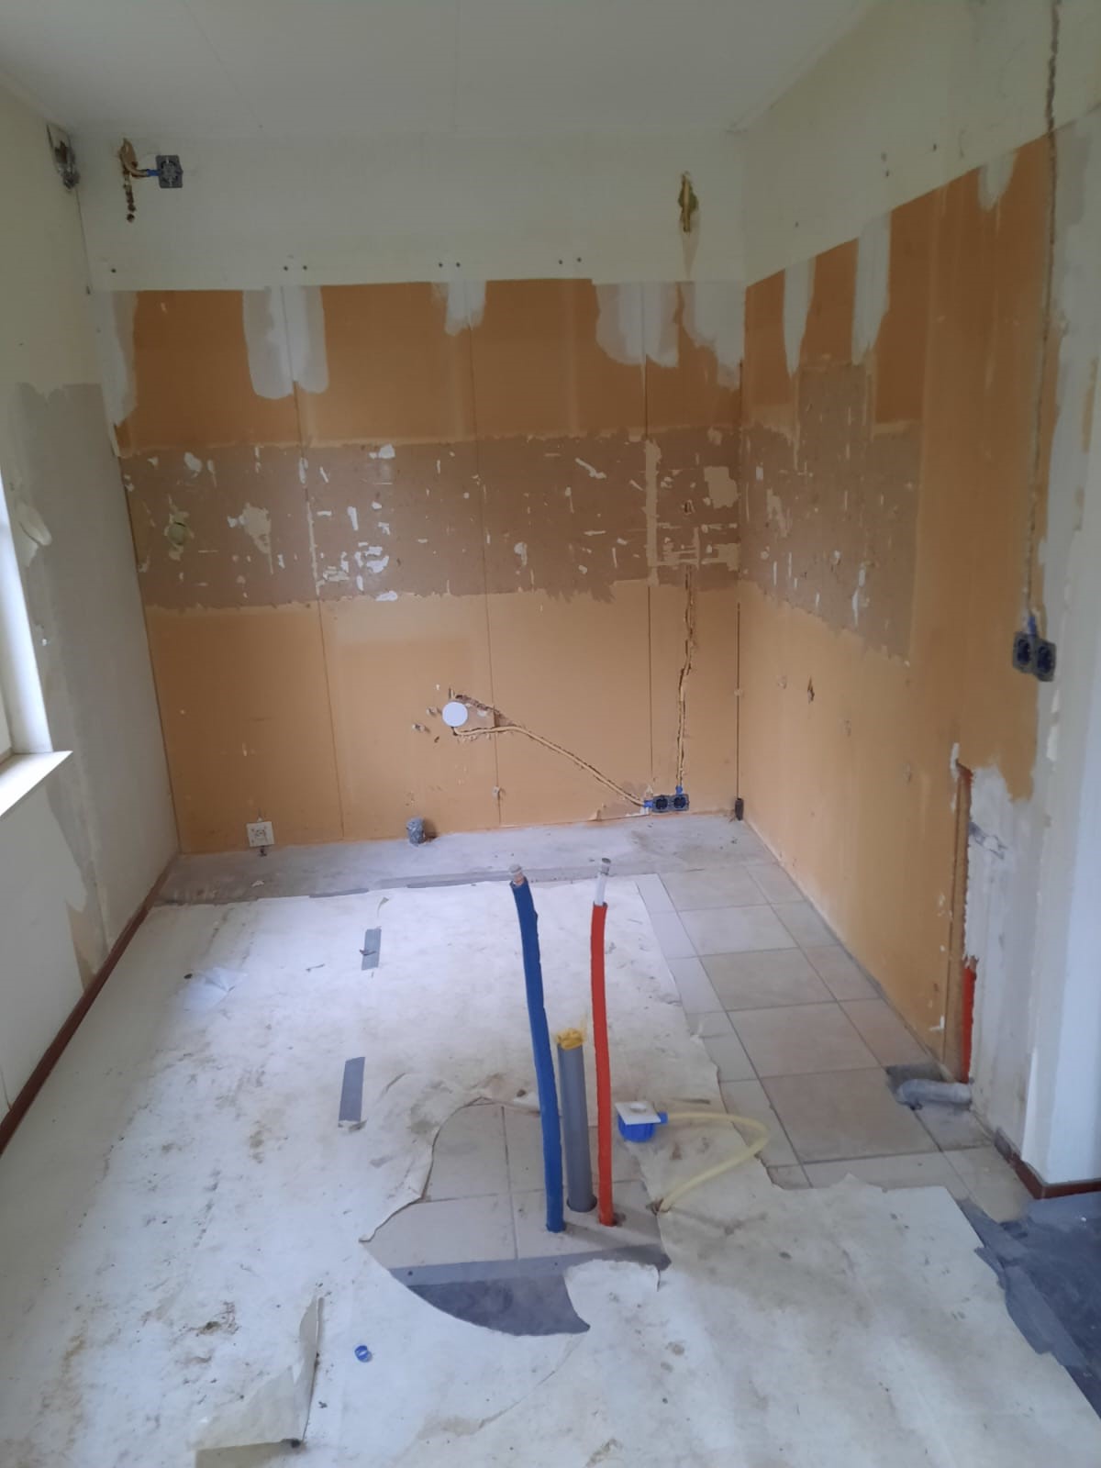
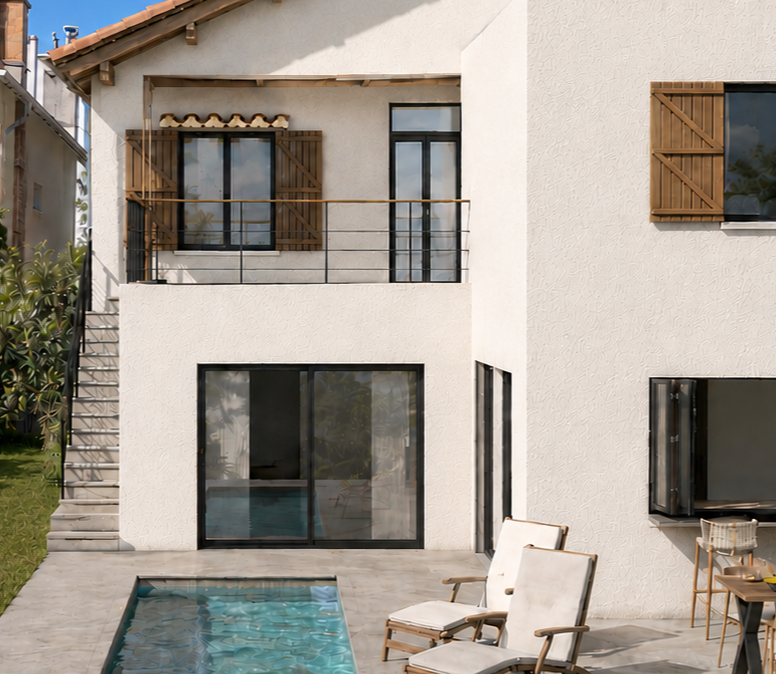
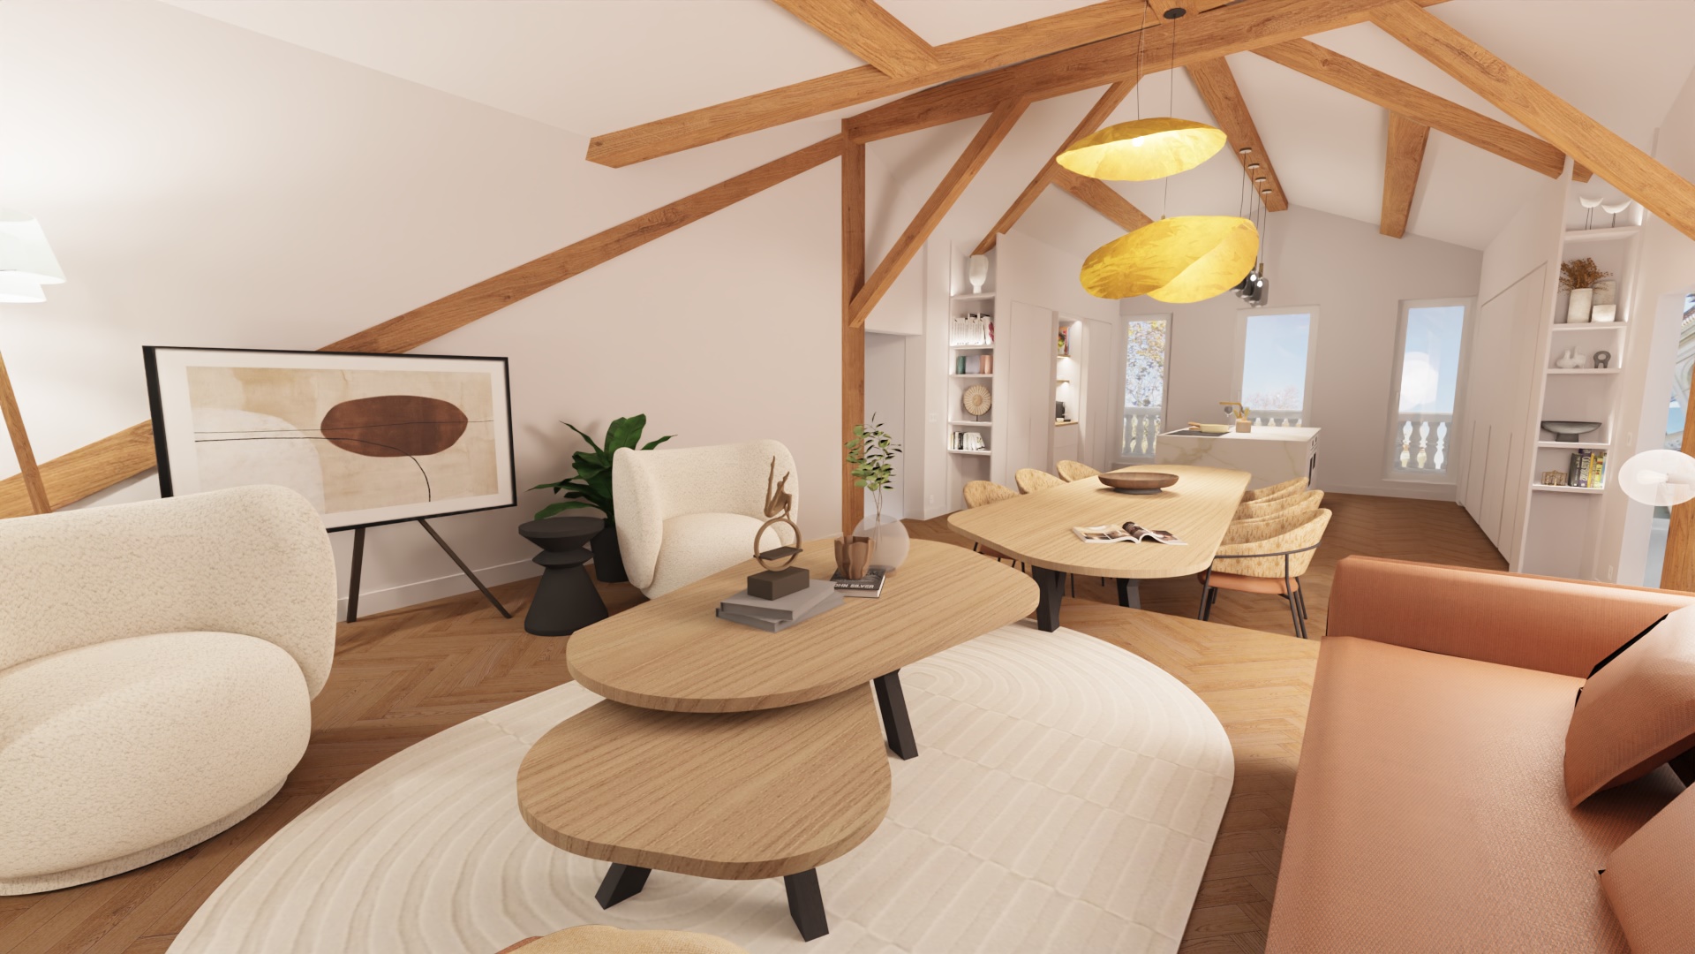
For this project, we renovated the old kitchen and bathroom of a holiday home.
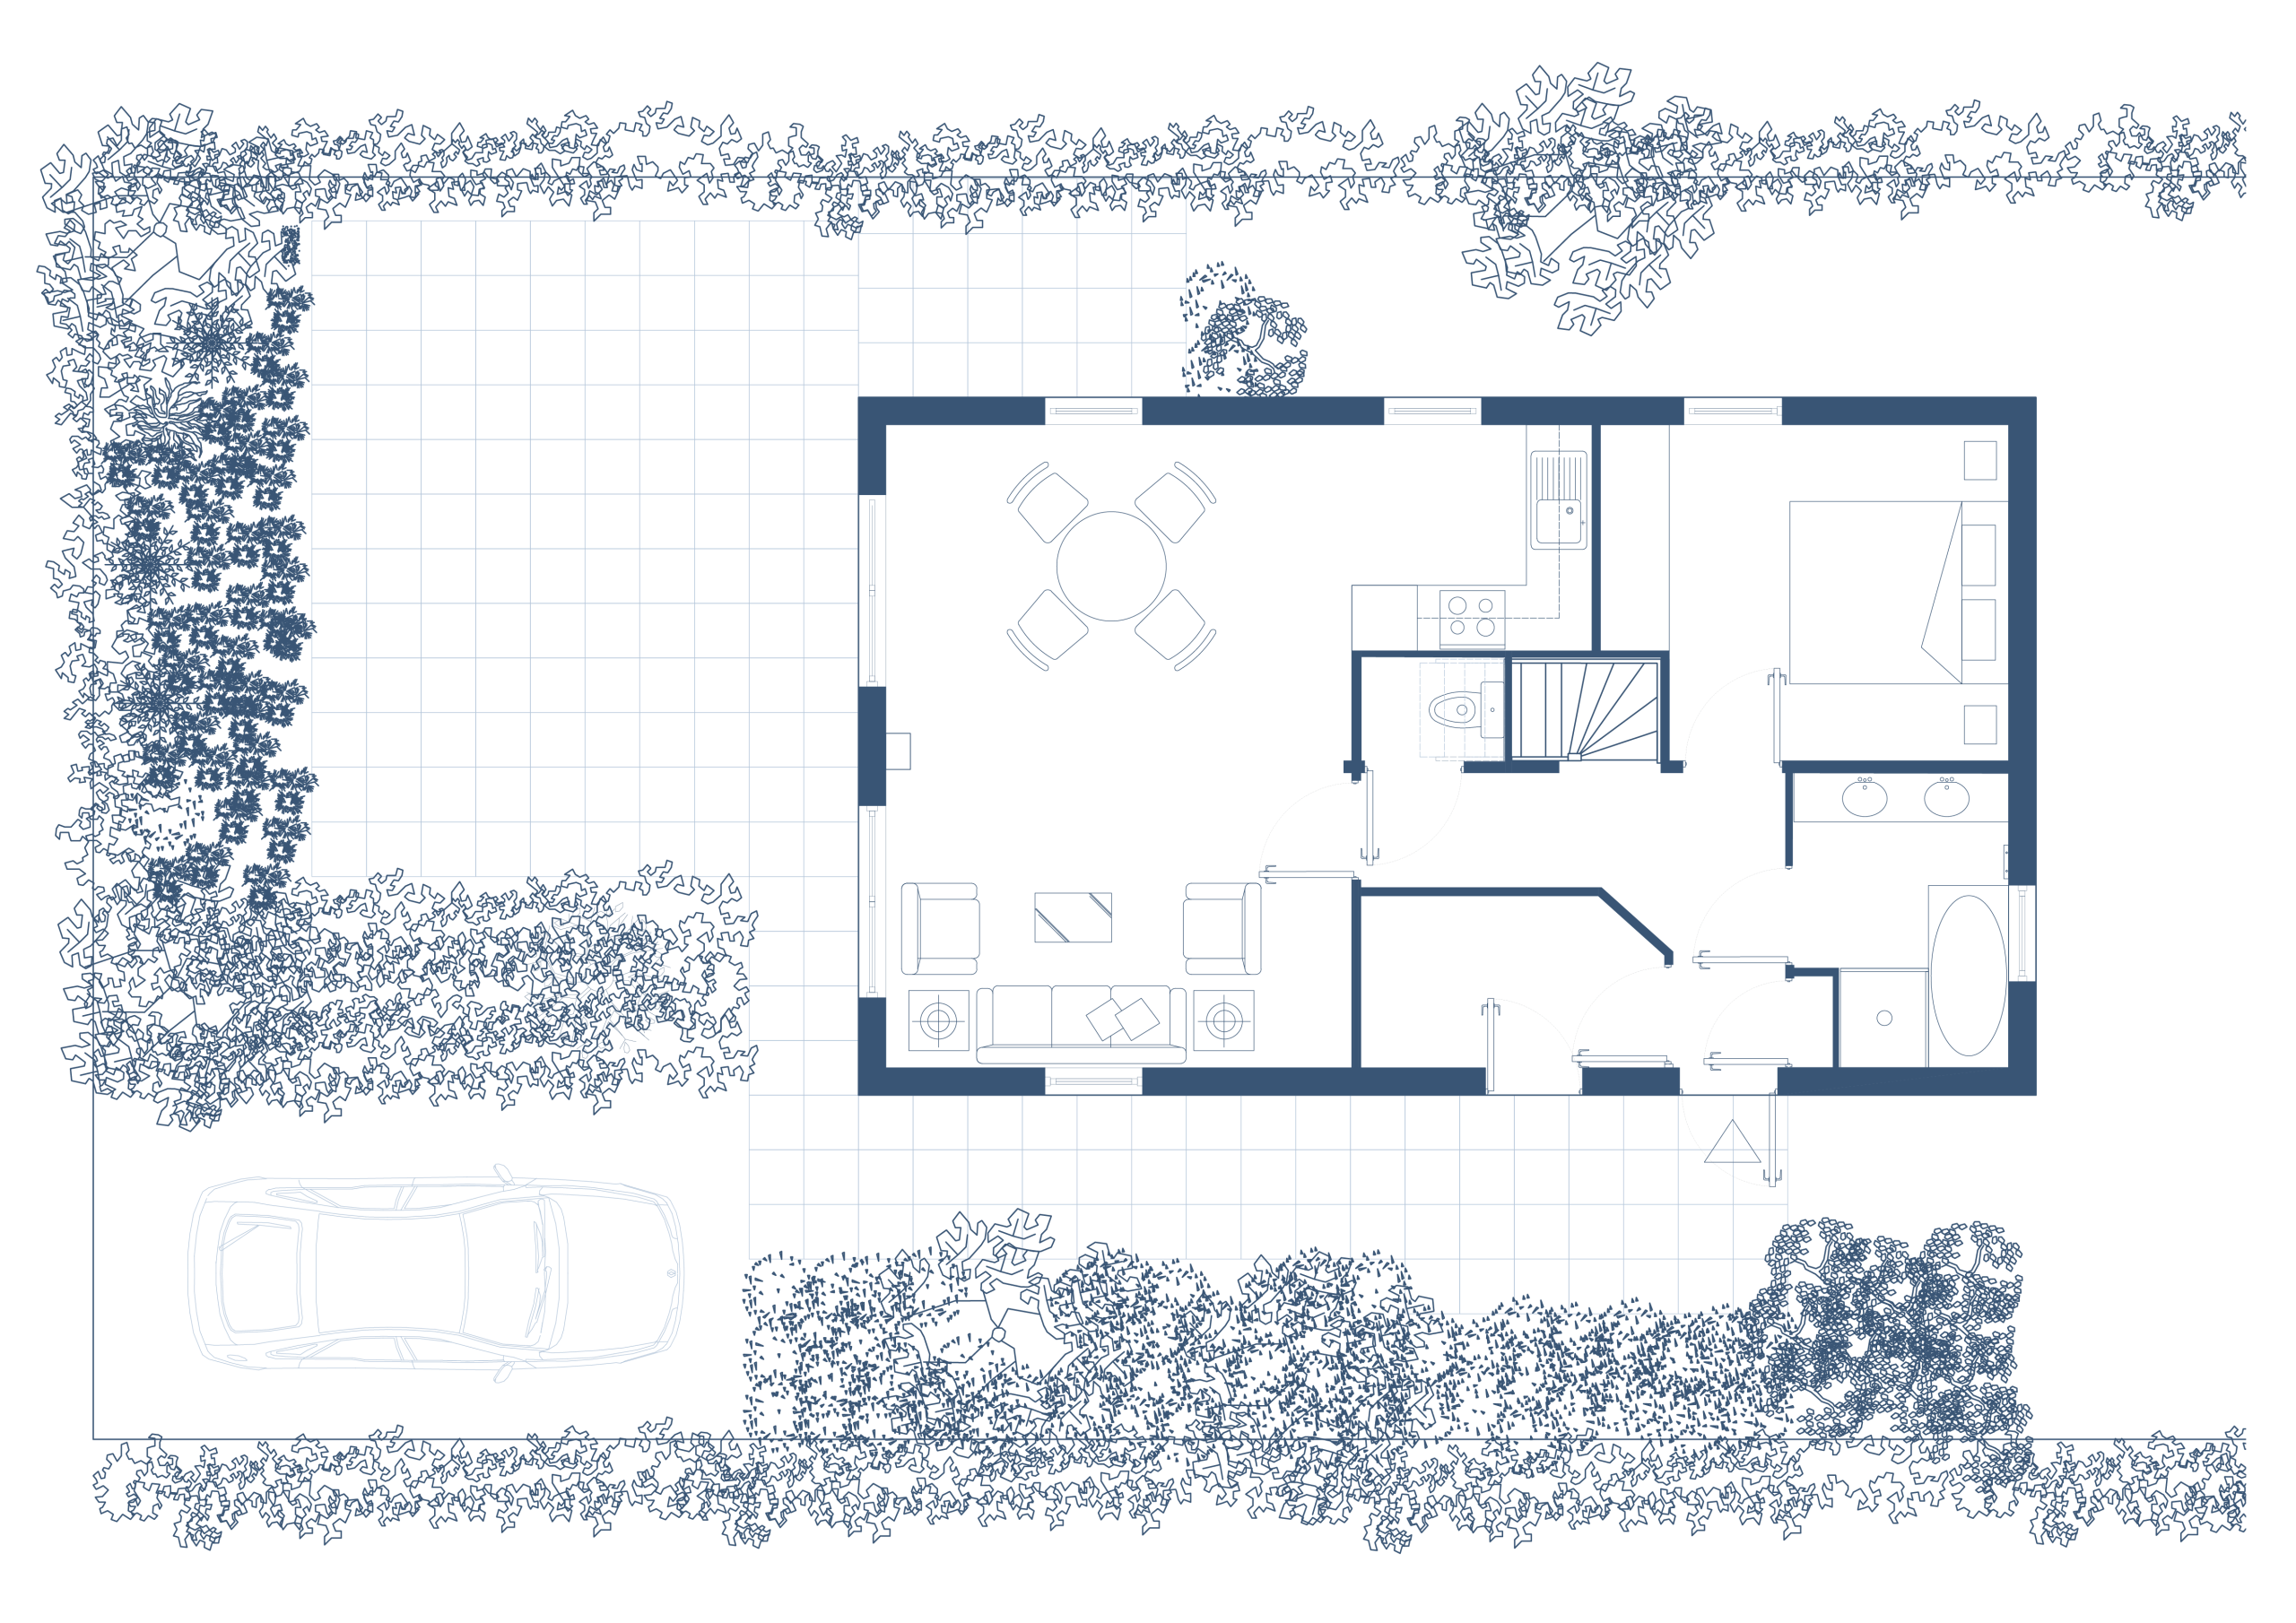
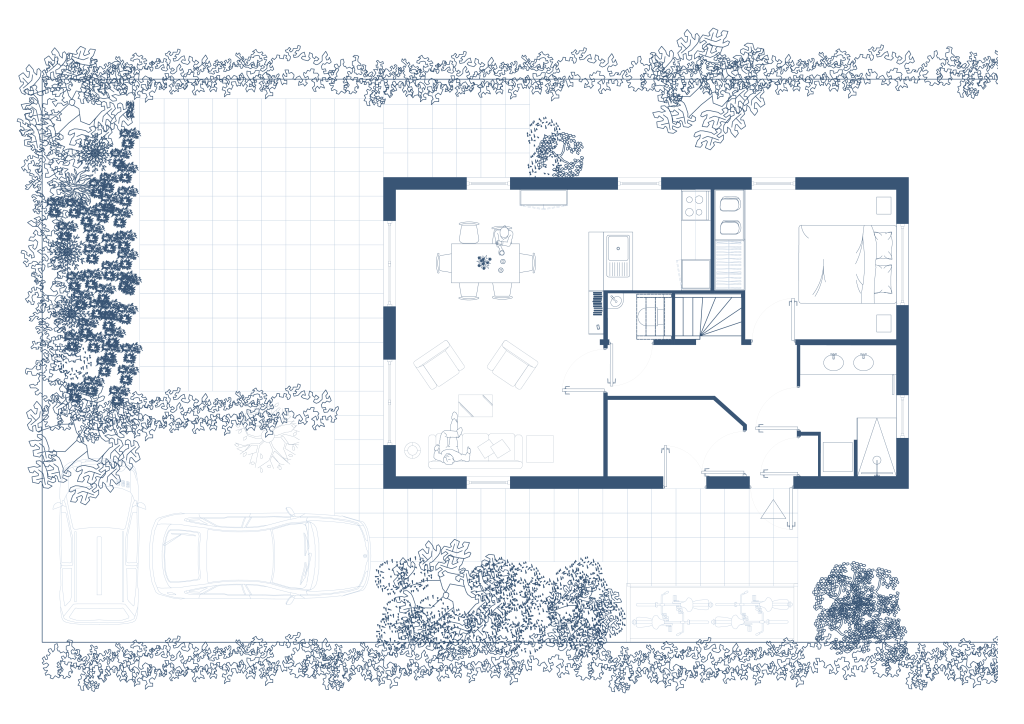
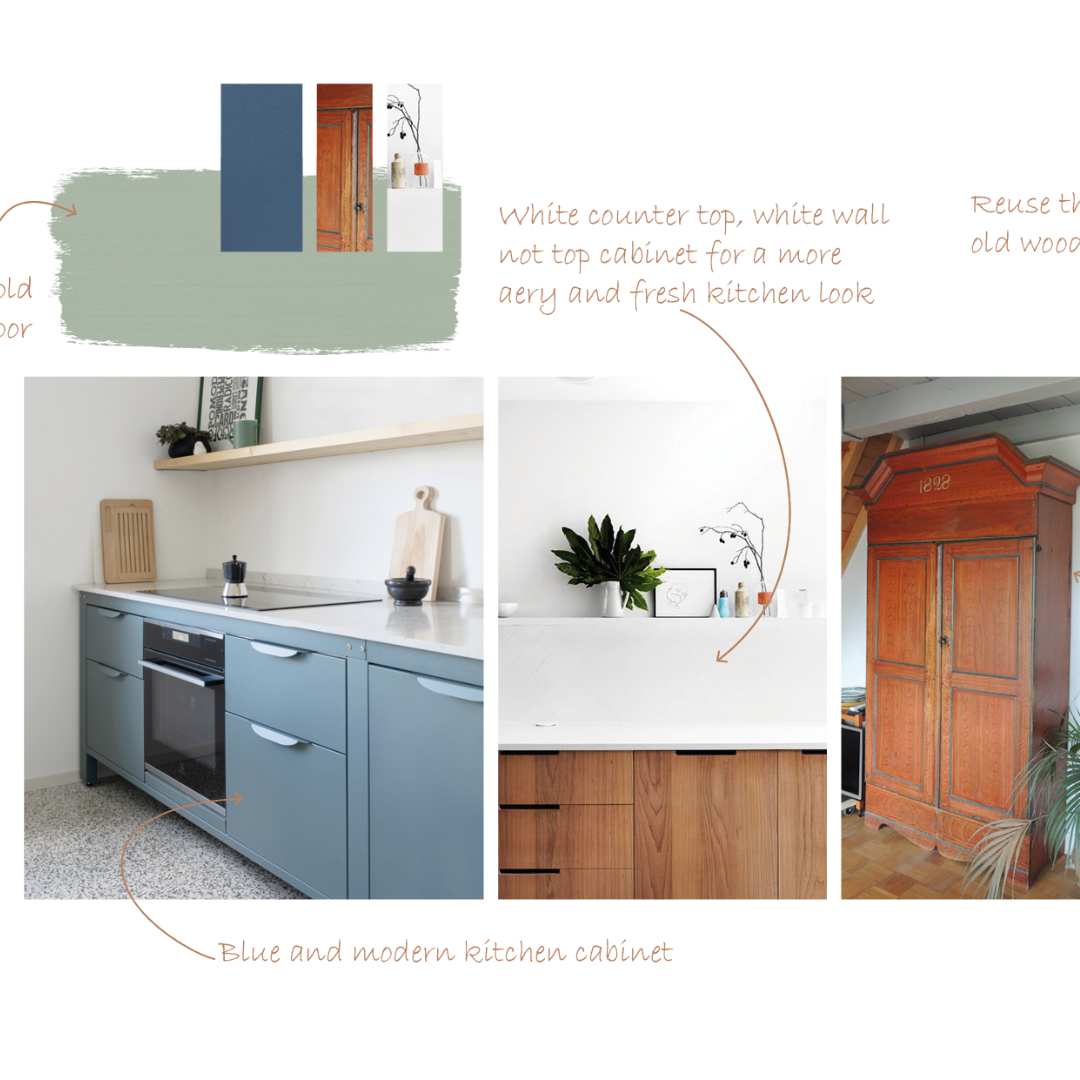
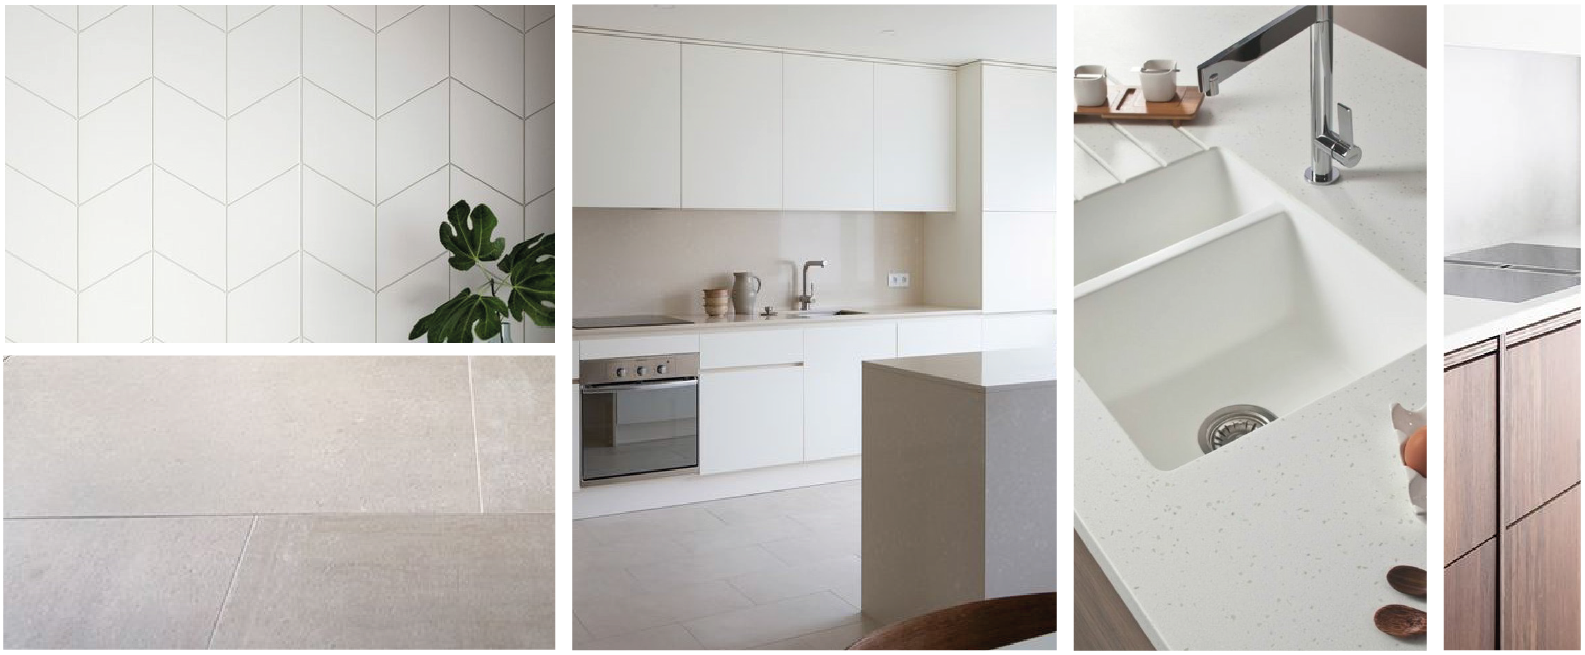
Kitchen: We redesigned the layout to make it more functional and brighter. Our solution included a bar with storage underneath, opening onto the dining side. This created additional counter space and storage while hiding the sink from view and establishing a clear separation between the kitchen and dining areas.
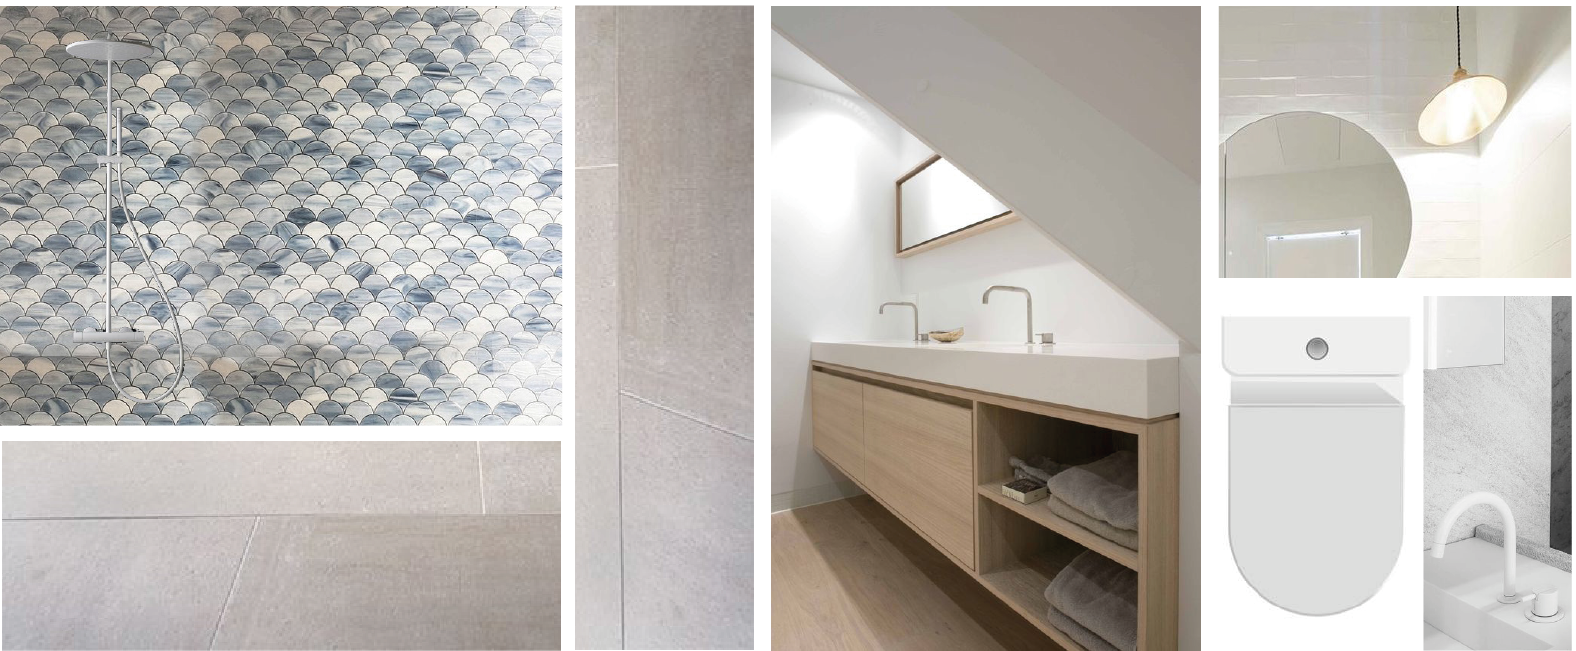
Bathrooms: We removed the small, rarely used shower cubicle and bathtub to create a walk-in shower. Additional space allowed us to relocate the laundry and dryer (originally stored with bikes and beach accessories) into the bathroom. This change created a more coherent and functional layout between these two rooms, which now have distinct yet complementary purposes.
We also designed a completely new bathroom on the upper floor, transforming a former storage room into a compact space with a shower, toilet, and washbasin. This addition provides extra comfort when the owners host guests, children, or grandchildren.